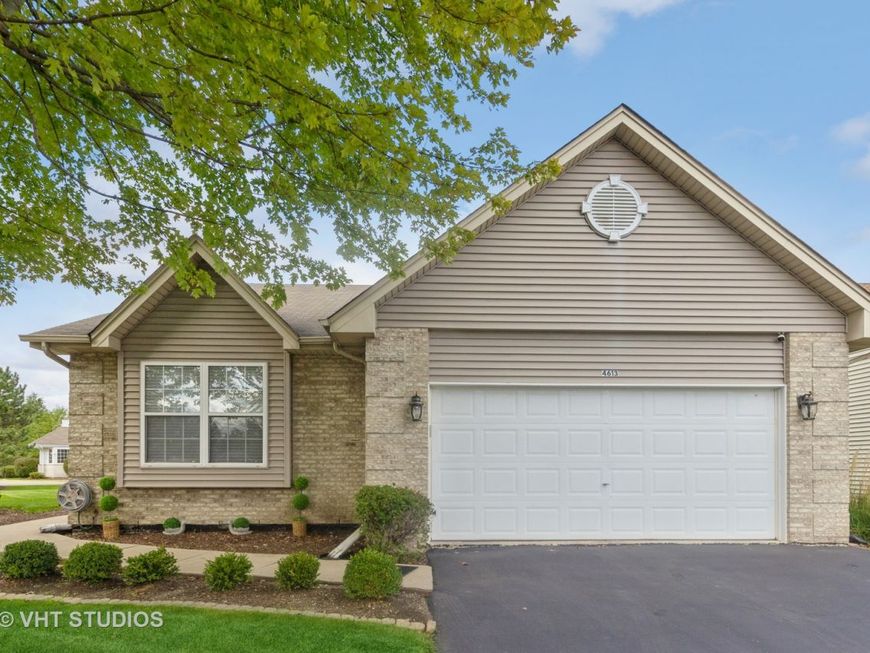
4613 Kylemore Court Joliet, IL 60431
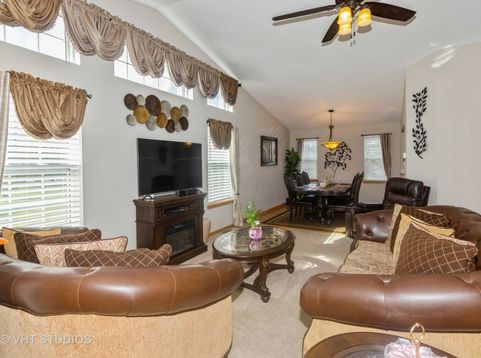
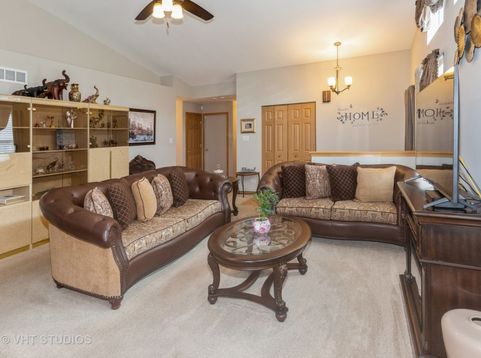
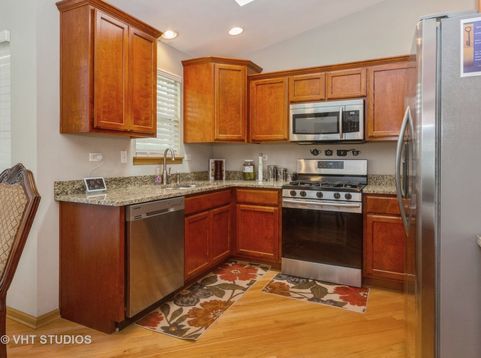
Meticulous home in a gated community with peaceful surroundings, yet a minute from anything you could want. Many shopping plazas, big stores and restaurants up and down Rt. 59. This 1701 square foot brick ranch is beautiful with the perfect layout. 3402 total sq. ft with 2483 finished. Master suite has a walk in closet and is private, with 2 more bedrooms off another hall. The living room is bright and sunny with the beautiful windows and cathedral ceilings give a grand entrance feel. Off the gorgeous kitchen with cherry cabinetry with granite countertops and stainless steel appliances there is a magnificent large stamped patio for entertaining or enjoying the evenings alone. The fantastic partially finished basement with a free standing gas fireplace is great for just hanging out or fun entertaining. There is a large storage area with the additional concrete crawl space that gives you plenty of storage. The backyard backs up to the community park with a picnic area and new playground and evergreens for privacy. A new roof was installed this summer with a new skylight in the kitchen. The pool table in the basement will all be included in the sale. There may be several other nice items of furniture available separately. There is a security system with cameras that will also stay. So many extras with this gorgeous home in a fantastic location that borders with Shorewood and Plainfield. There is a beautiful neighborhood gazebo and pond to enjoy also. All... for a very nice price.
Baird & Warner Greg Brooks 312.437.2000 Email
Property Details
Amenities
Feature Descriptions
Room Information
Schools
Disclaimer: The accuracy of all information regardless of source, including but not limited to square footage and lot size, is deemed reliable but not guaranteed nor warranted and should be personally verified through personal inspection by and/or with the appropriate professionals.
Location
See details and scored characteristics about this location.


Select a format below, new window will open and will prompt you to print.


AWARD WINNING SERVICES


GLOBAL REACH & HOME INSURANCE



Market Report
Sign up today to stay updated on what’s happening in your local real estate market.