
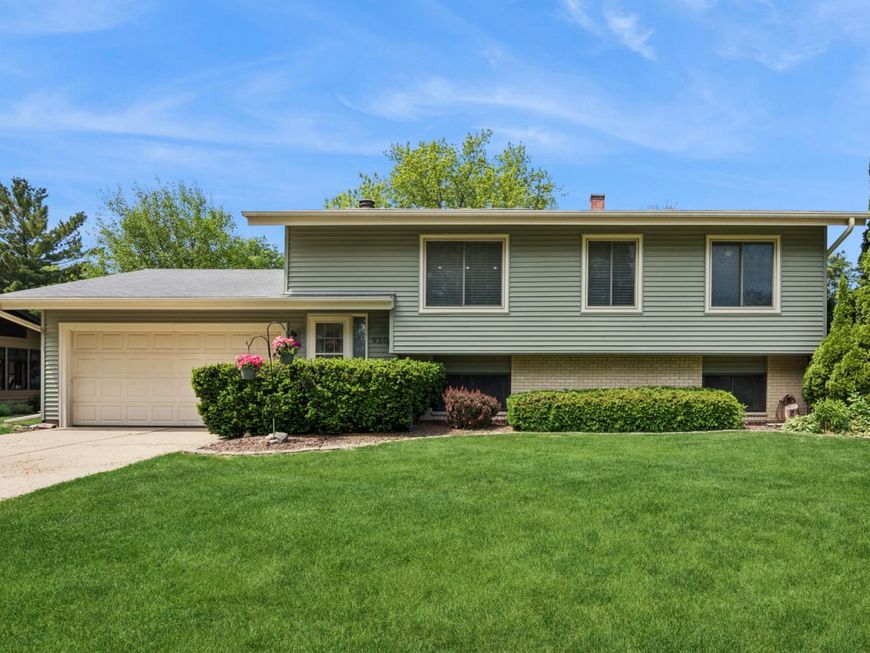
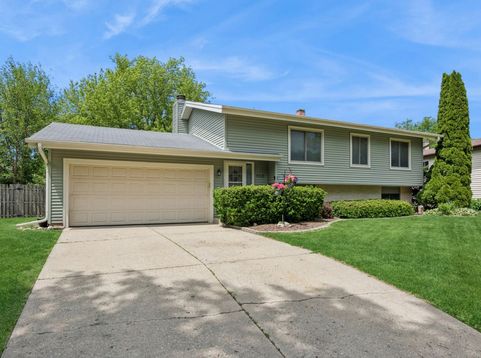
930 Camelot Drive Crystal Lake, IL 60014
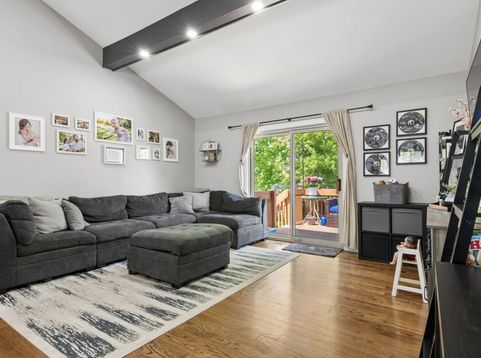
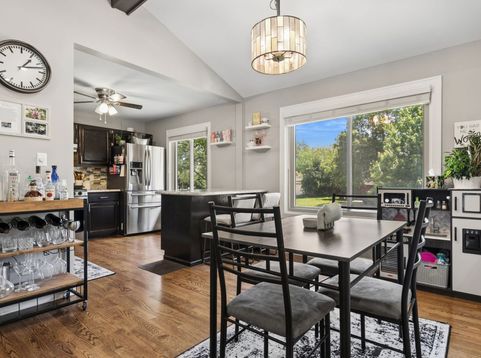
Lovely 4-bedroom, 2-bath home situated on a huge fenced lot! This beautifully maintained home features spacious room sizes, gorgeous hardwood floors, and a cozy fireplace. The updated kitchen offers newer stainless steel appliances, modern countertops, and plenty of cabinet space. Both full bathrooms have been recently updated, and the fully remodeled finished basement provides additional living and entertaining space. Attached 2-car garage for convenience. Truly move-in ready! Located in a fantastic area near shopping, restaurants, and award-winning schools.

Baird & Warner Greg Brooks 312.437.2000 Email
Property Details
Amenities
Feature Descriptions
Room Information
Schools
Disclaimer: The accuracy of all information regardless of source, including but not limited to square footage and lot size, is deemed reliable but not guaranteed nor warranted and should be personally verified through personal inspection by and/or with the appropriate professionals.
Location
See details and scored characteristics about this location.


Select a format below, new window will open and will prompt you to print.


AWARD WINNING SERVICES

GLOBAL REACH & HOME INSURANCE



WEBSITE AWARDS


Market Report
Sign up today to stay updated on what’s happening in your local real estate market.

Login to my Baird & Warner account
THANK YOU FOR
YOUR INTEREST!
Add to Calendar
Registration Successful
You are now registered to view virtual open houses for the listings.