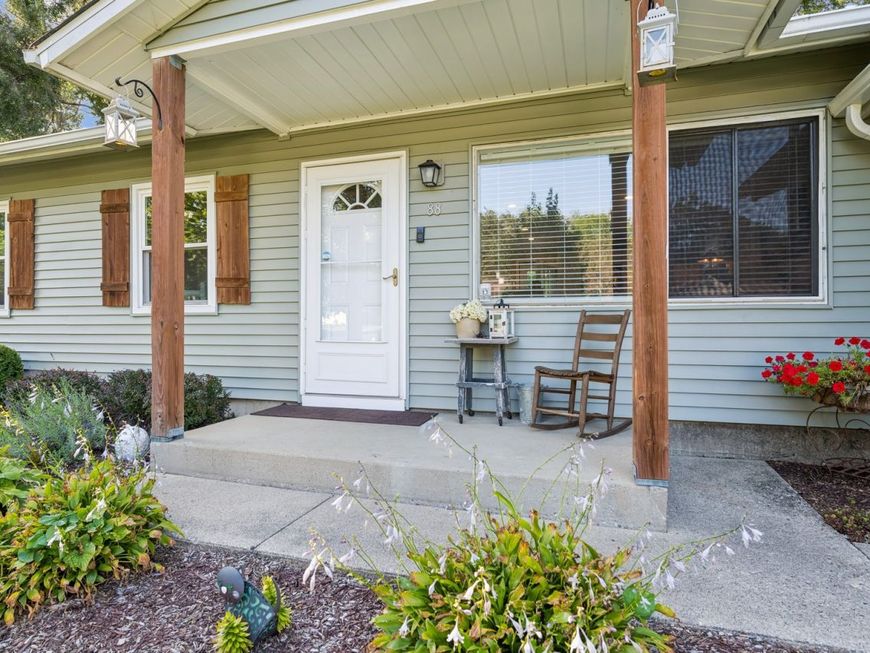
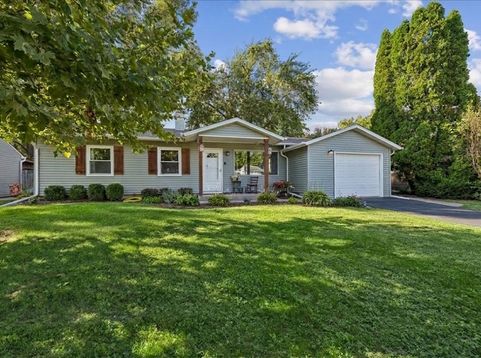
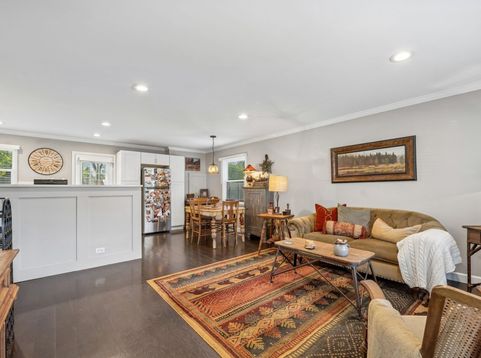
88 S Seebert Street Cary, IL 60013
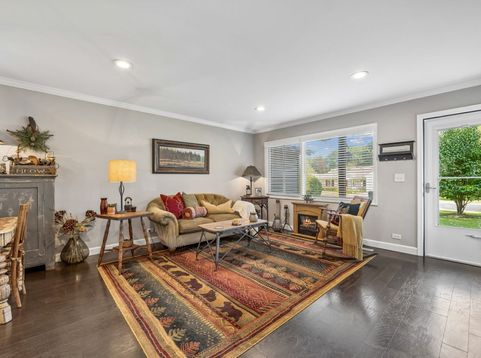
Welcome to this charming ranch home in Cary! Featuring 3 bedrooms, 1 full bath, and a bright, open-concept layout that makes everyday living and entertaining easy. The home sits on a ginormous, fully fenced yard-a fantastic space for dogs to run and play, outdoor gatherings, gardening, or simply enjoying your own private outdoor oasis. Major exterior updates include a new roof and siding in 2025, plus new gutters and blinds and hot water heater 2025. The spacious layout offers comfortable single-level living with plenty of potential to make this home your own. Being sold AS-IS. Great starter home and an excellent opportunity for a buyer looking for a ranch with a huge fenced yard in a desirable Cary location, walking distance to the train and town. Come see the possibilities!

Baird & Warner Greg Brooks 312.437.2000 Email
Property Details
Amenities
Feature Descriptions
Room Information
Schools
Disclaimer: The accuracy of all information regardless of source, including but not limited to square footage and lot size, is deemed reliable but not guaranteed nor warranted and should be personally verified through personal inspection by and/or with the appropriate professionals.
Location
See details and scored characteristics about this location.


Select a format below, new window will open and will prompt you to print.


AWARD WINNING SERVICES


GLOBAL REACH & HOME INSURANCE



Market Report
Sign up today to stay updated on what’s happening in your local real estate market.