
Stylish, bright + spacious fully renovated 3BR/2.5BA Forrester on a 80x158 beautiful lot in coveted Gower/Gower West/Hinsdale South schools! Open floor plan offers 2,600+sf (partial basement/crawlspace addl 810sf) not an ounce of space wasted. Huge 31'x20' open dining/kitchen boasts 42 white shaker wood cabinets w leaded glass accents, a large wall of pantry cabinets, granite counters, giant 6'x4' island, under cabinet lights + new SS appliances in 2021, plus plenty of room for full sized dining area overlooking living room with 12ft ceilings, large exposed beam and deep set bay window. Huge family room right off kitchen features new carpet, wood burning fireplace and walks right out to newly poured concrete patio overlooking huge yard with mature trees fully fenced in 2021. 3 enormous king sized bedrooms upstairs with enough space to convert to original 4BR floor plan. New Primary bath. HOME UPDATES: a brand new tear off roof in 2020 plus new soffits, fascia & gutters, 2018 new high end Marvin Integrity fiberglass/wood windows thru-out ($30k), freshly updated exterior, custom lighting, new solid hardwood floors on main level in 2021, all new interior doors/hardware including both patio doors, new garage door, new electrical panel, newer sump pump, radon mitigation system. Large entry foyer, mudroom/laundry room + attached garage complete this awesome home. Truly special!

Baird & Warner Greg Brooks 312.437.2000
Property Details
Amenities
Feature Descriptions
Schools
Disclaimer: The accuracy of all information regardless of source, including but not limited to square footage and lot size, is deemed reliable but not guaranteed nor warranted and should be personally verified through personal inspection by and/or with the appropriate professionals.
Location
See details and scored characteristics about this location.Select a format below, new window will open and will prompt you to print.


AWARD WINNING SERVICES


GLOBAL REACH & HOME INSURANCE




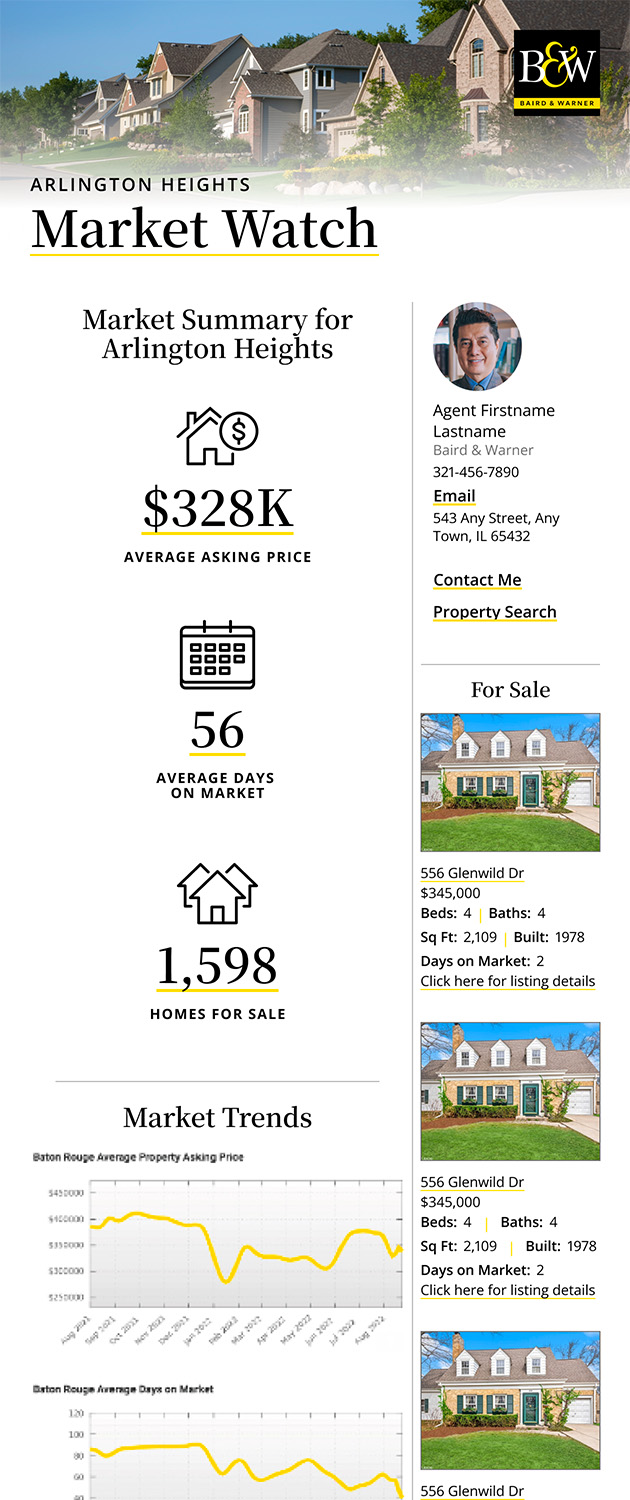
Market Report
Sign up today to stay updated on what’s happening in your local real estate market.