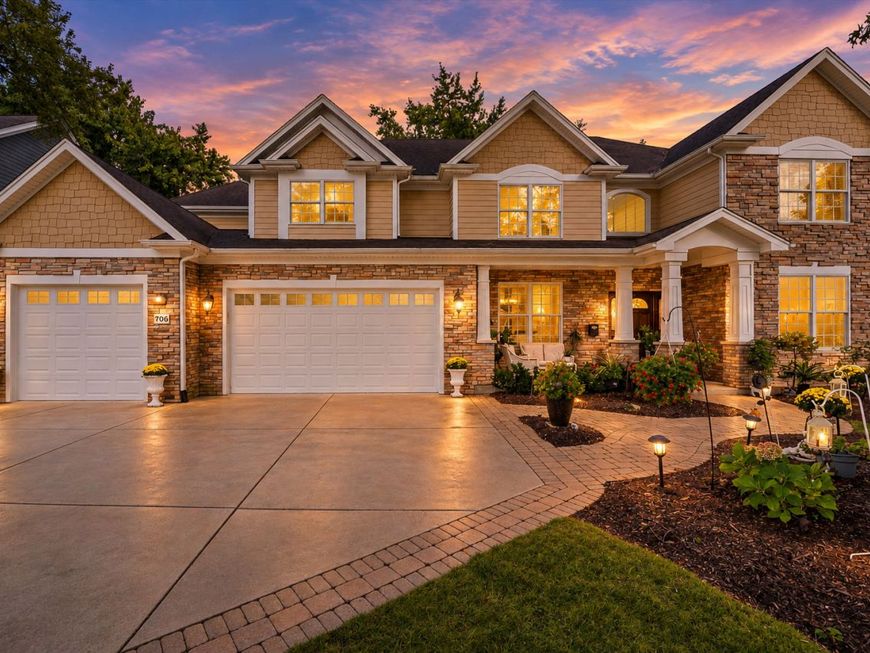
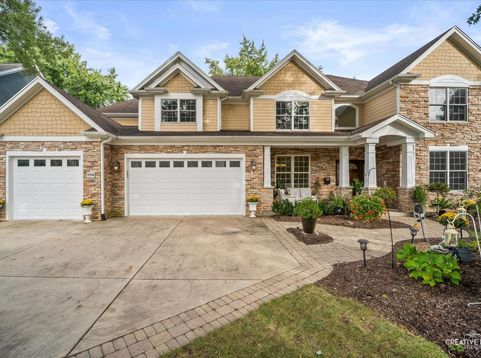
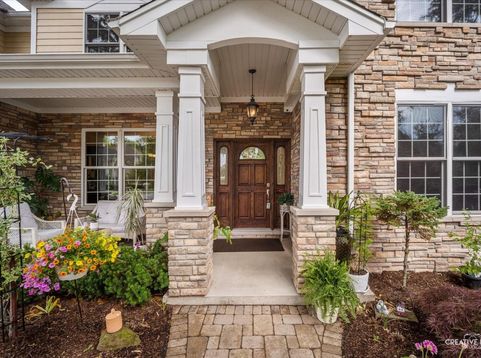
706 Wehrli Drive Naperville, IL 60540
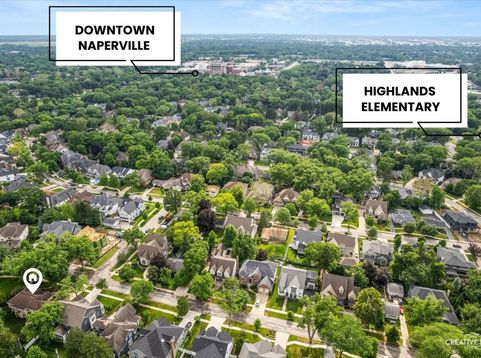
Set in Naperville's sought-after East Highlands neighborhood, 706 Wehrli offers nearly 4,000 square feet of thoughtfully designed living space with something increasingly difficult to find: room for everyone to be together, along with comfortable spaces to call their own. One of the home's most valuable features is the main-level bedroom with an adjacent full bath, offering exceptional flexibility for overnight guests, multigenerational living, aging parents, or for an au pair. It's a space that can easily adapt as your family's needs change over time. Throughout the main level, multiple gathering spaces make everyday living and entertaining feel effortless. Gather in the family room, enjoy dinner with friends and family, or retreat to the light-filled Florida room, a wonderful spot for morning coffee, reading or simply enjoying views of the beautifully landscaped private yard. Upstairs, the private sitting room creates yet another flexible living space. Use it as a quiet retreat, homework area, playroom, TV lounge or a place for older children to have a space of their own. Generously sized bedrooms and baths provide the privacy and functionality that make a larger home truly comfortable. And the living space doesn't stop there. The finished lower level provides additional room for recreation, movie nights, exercise, hobbies or casual entertaining, while keeping those activities separate from the home's main living areas. With six bedrooms, five full baths, multiple living and gathering spaces, a three-car garage and a floor plan designed for both connection and privacy, this is a home that works beautifully for today's lifestyles, including multigenerational households and families who simply want more flexibility. All of this is set in East Highlands, one of Naperville's most desirable neighborhoods, offering the opportunity to enjoy an established community and everything that makes this location so special. 706 Wehrli isn't simply a large home. It's a home with room to gather, room to retreat and room to grow.

Baird & Warner Greg Brooks Agent Cell: 312.437.2000 Email
Property Details
Amenities
Feature Descriptions
Room Information
Schools
Disclaimer: The accuracy of all information regardless of source, including but not limited to square footage and lot size, is deemed reliable but not guaranteed nor warranted and should be personally verified through personal inspection by and/or with the appropriate professionals.
Location
See details and scored characteristics about this location.



Listing Office: RE/MAX of Naperville
Listing Office Phone: 630-420-1220

Member Participants (and their affiliated licensees, if applicable) shall indicate on their websites that IDX information is provided exclusively for consumers’ personal non-commercial use, that it may not be used for any purpose other than to identify prospective properties consumers may be interested in purchasing, that the data is deemed reliable but is not guaranteed by MLS GRID, and that the use of the MLS GRID Data may be subject to an end user license agreement prescribed by the Member Participant’s applicable MLS if any and as amended from time to time. MLS GRID may, at its discretion, require use of other disclaimers as necessary to protect Member Participant, and/or their MLS from liability.
Based on information submitted to the MLS GRID. All data is obtained from various sources and may not have been verified by broker or MLS GRID. Supplied Open House Information is subject to change without notice. All information should be independently reviewed and verified for accuracy. Properties may or may not be listed by the office/agent presenting the information.
Select a format below, new window will open and will prompt you to print.


AWARD WINNING SERVICES


GLOBAL REACH & HOME INSURANCE



Market Report
Sign up today to stay updated on what’s happening in your local real estate market.