
TWO homes in one! This house offers the perfect blend of comfortable living and income potential with two attached residences on a spacious corner lot.The main home is a well-maintained raised ranch featuring 4 bedrooms and 3 full bathrooms. The updated kitchen opens to a large eating area, creating an inviting space for everyday living with an adjacent 3-season room overlooking the yard. This house also offers abundant storage, a workshop and 2 car garage.Connected to the main home is a fully equipped second residence with its own private driveway, entrance and 2-car garage. This apartment features 2 bedrooms, 1 full bath, a spacious eat-in kitchen, comfortable living area, and its own laundry. Whether you choose to generate rental income, create a private space for adult children or extended family, or design the perfect work-from-home retreat, this versatile space offers endless possibilities. The main home is 3,516 Sq Ft and the apartment is 1152 Sq Ft, plus 2 two car garages. Live in one residence while the other helps reduce your mortgage-an incredible opportunity you don't want to miss!

Baird & Warner Greg Brooks 312.437.2000
Property Details
Amenities
Feature Descriptions
Schools
Disclaimer: The accuracy of all information regardless of source, including but not limited to square footage and lot size, is deemed reliable but not guaranteed nor warranted and should be personally verified through personal inspection by and/or with the appropriate professionals.
Location
See details and scored characteristics about this location.Select a format below, new window will open and will prompt you to print.


AWARD WINNING SERVICES


GLOBAL REACH & HOME INSURANCE




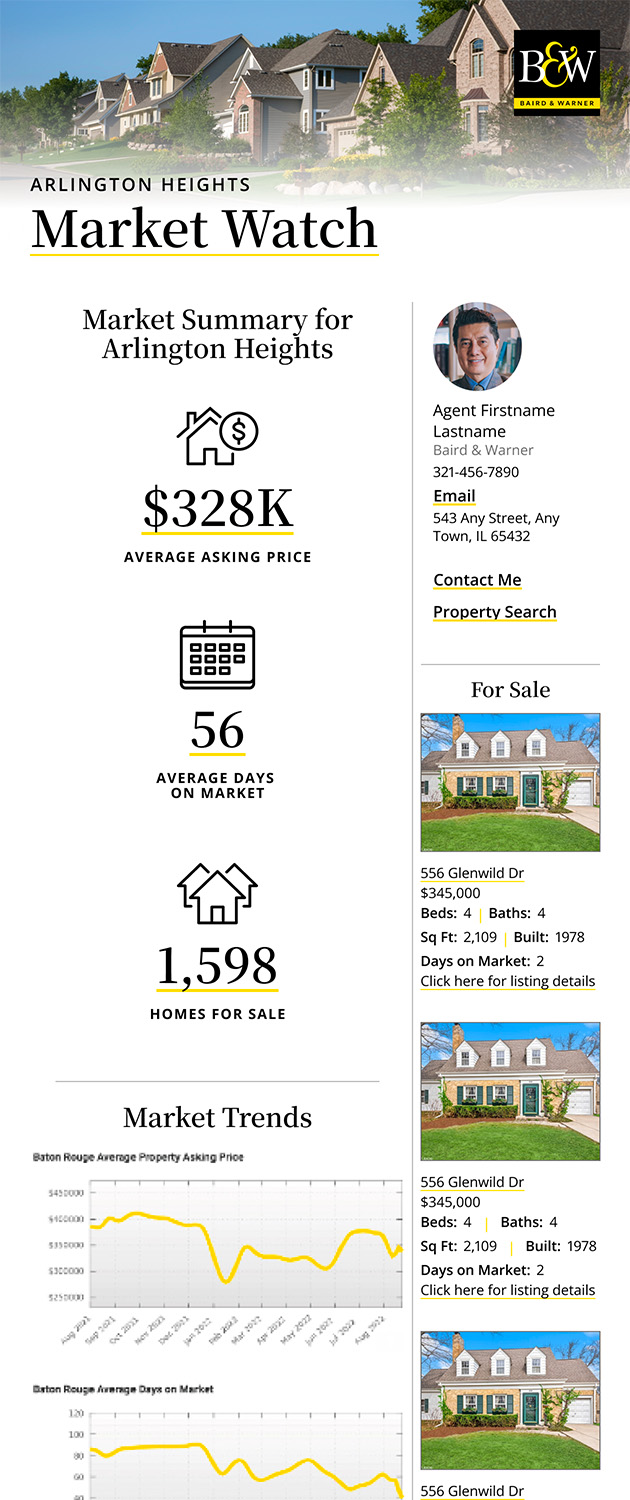
Market Report
Sign up today to stay updated on what’s happening in your local real estate market.