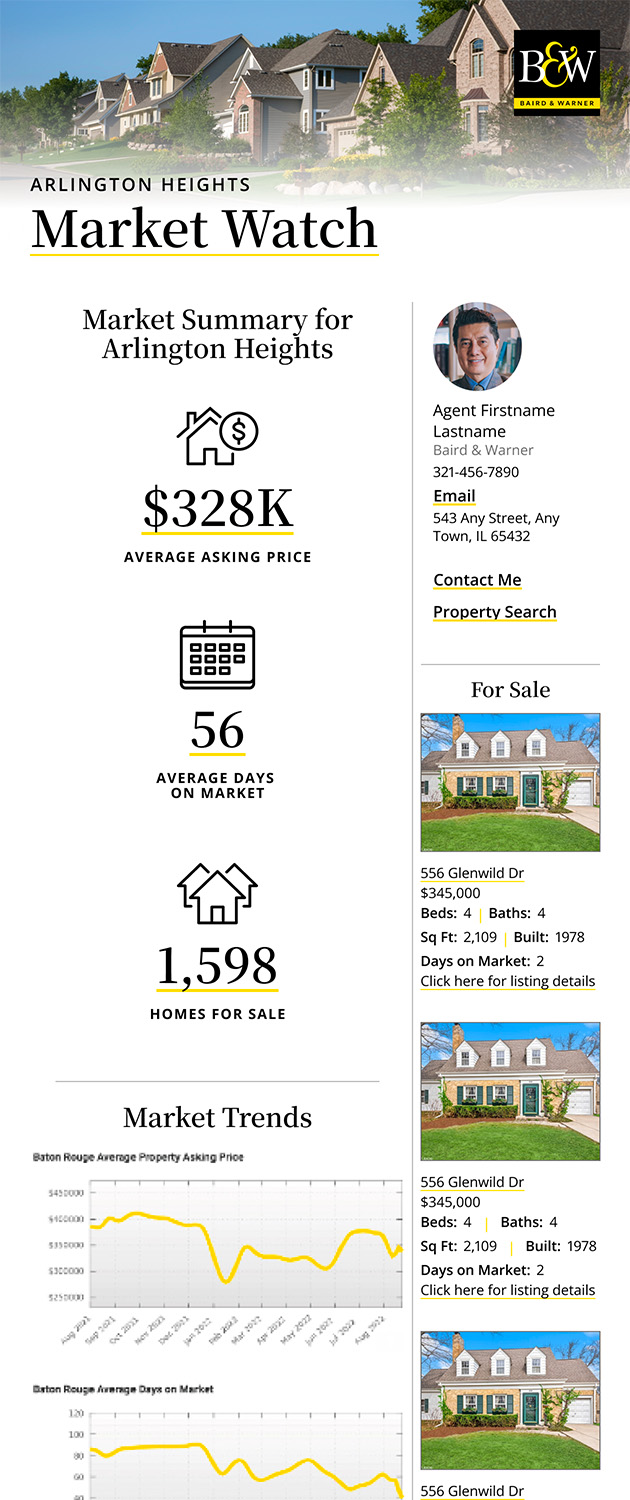
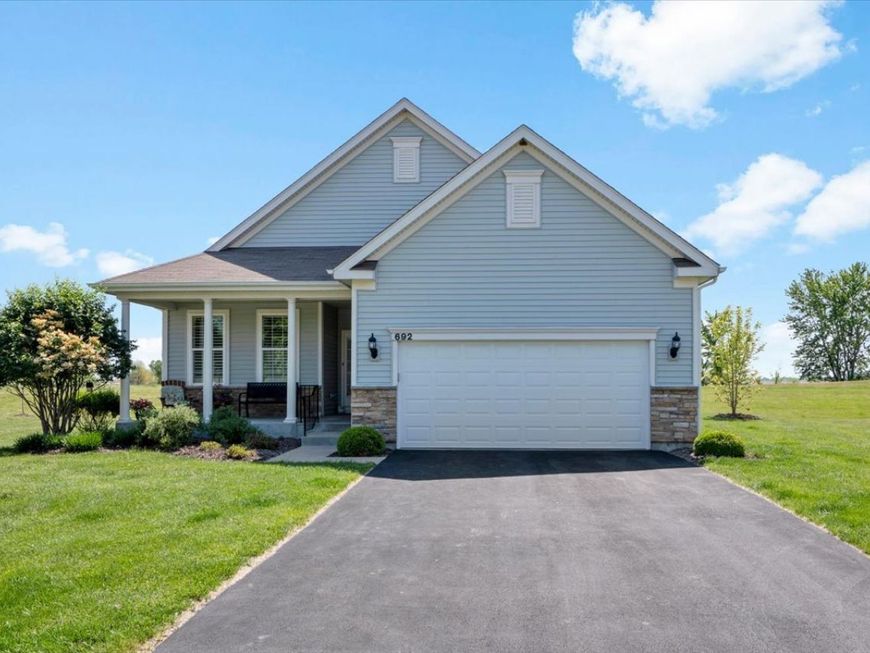
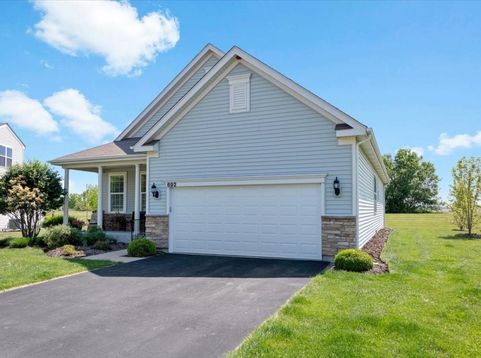
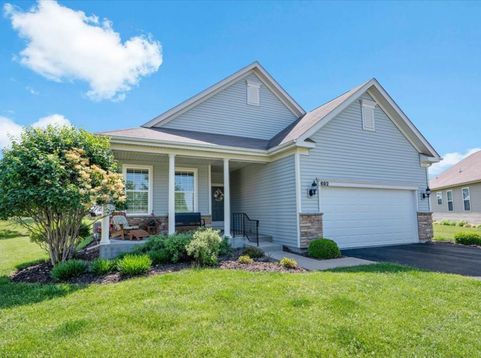
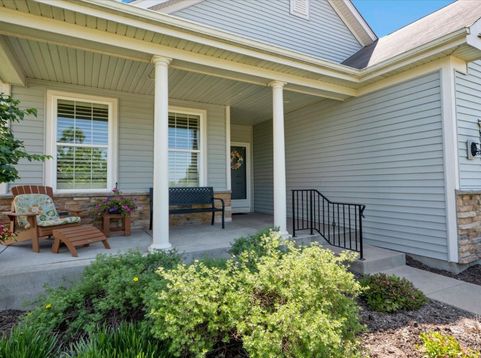
692 Canton Court Oswego, IL 60543
This is the home you've been waiting for. Nestled on a quiet cul-de-sac, this roomy three-bedroom ranch makes life simple with two full bathrooms and gleaming hardwood floors. The open-concept kitchen boasts a large island and ample cabinet space, perfect for entertaining guests. The expansive 17 x 13 master suite boasts a roomy walk-in closet, a full walk-in shower, a separate toilet room featuring a large window, and an additional closet. The bathroom floor in the master suite has been upgraded to Mohawk's top-of-the-line 12 mm waterproof, non-slip luxury flooring. The first-floor laundry room is equipped with ceramic tile flooring and front-loading Kenmore washer and dryer with pedestals. Beautiful plantation shutters adorn the front bedroom. The unfinished basement with crawl provides abundant storage space. An underground, programmable sprinkler system comes with the property, and lawn care as well as snow removal are included. There is a walking/biking path throughout the property that runs behind this home for you or your furry friends! Watch sunsets on your large front porch with plenty of room for chairs, plants and friends! Enjoy the lush green space behind the massive, 12 x 24' composite, maintenance-free deck, shaded by majestic mature trees and overlooking expansive farmland. Two vibrant Autumn Blaze Maples were recently planted to provide brilliant fall color, while a large River Birch offers refreshing summer shade beside the deck. Landscaping, mowing, trimming, mulching, irrigation and snow removal are all done for you! The Villas at Southbury is a vibrant 55+ community where residents enjoy a resort-style pool, an active clubhouse with regular social events, courts for pickleball, and scenic walking trails for relaxation and exercise. Come see this beautifully kept, wonderfully designed home!

Baird & Warner Greg Brooks Agent Cell: 312.437.2000 Email
Property Details
Amenities
Feature Descriptions
Room Information
Schools
Disclaimer: The accuracy of all information regardless of source, including but not limited to square footage and lot size, is deemed reliable but not guaranteed nor warranted and should be personally verified through personal inspection by and/or with the appropriate professionals.
Location
See details and scored characteristics about this location.



Listing Office: Circle One Realty
Listing Office Phone: 630-528-2300

Member Participants (and their affiliated licensees, if applicable) shall indicate on their websites that IDX information is provided exclusively for consumers’ personal non-commercial use, that it may not be used for any purpose other than to identify prospective properties consumers may be interested in purchasing, that the data is deemed reliable but is not guaranteed by MLS GRID, and that the use of the MLS GRID Data may be subject to an end user license agreement prescribed by the Member Participant’s applicable MLS if any and as amended from time to time. MLS GRID may, at its discretion, require use of other disclaimers as necessary to protect Member Participant, and/or their MLS from liability.
Based on information submitted to the MLS GRID. All data is obtained from various sources and may not have been verified by broker or MLS GRID. Supplied Open House Information is subject to change without notice. All information should be independently reviewed and verified for accuracy. Properties may or may not be listed by the office/agent presenting the information.
Select a format below, new window will open and will prompt you to print.


AWARD WINNING SERVICES

GLOBAL REACH & HOME INSURANCE



WEBSITE AWARDS


Market Report
Sign up today to stay updated on what’s happening in your local real estate market.