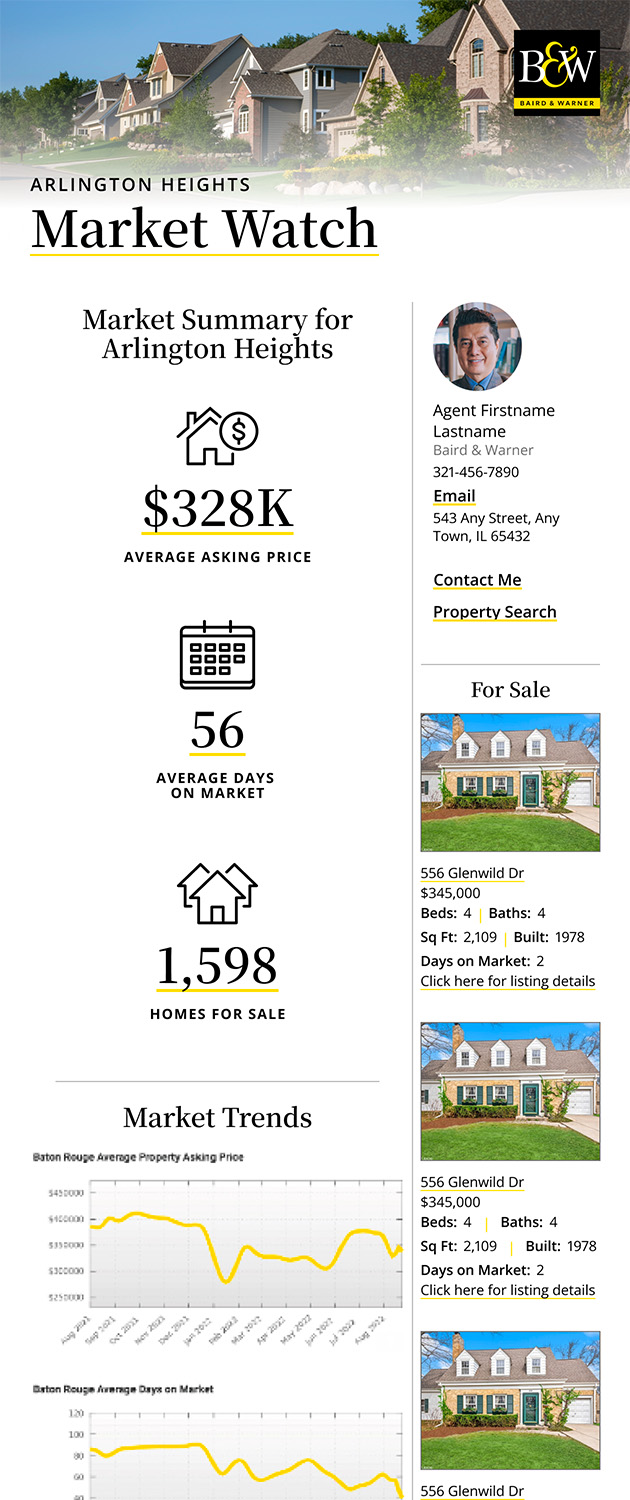
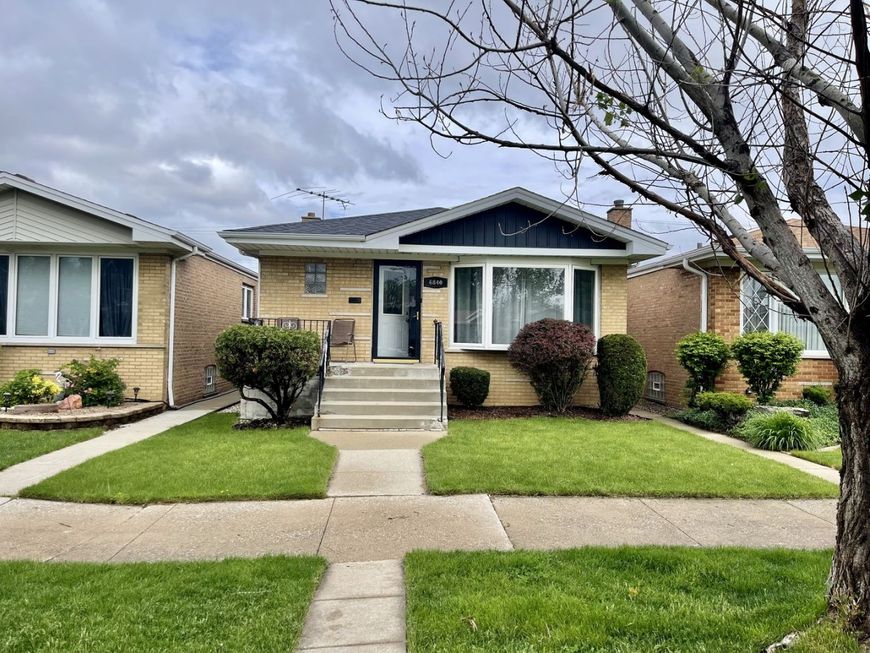
6840 W 64th Street Chicago, IL 60638
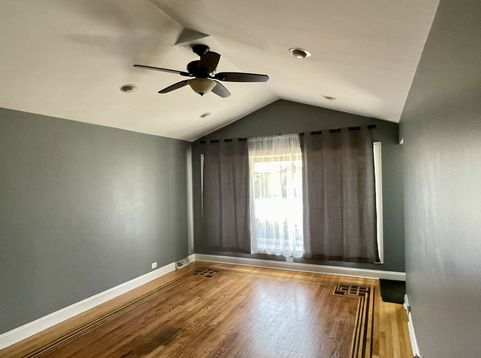
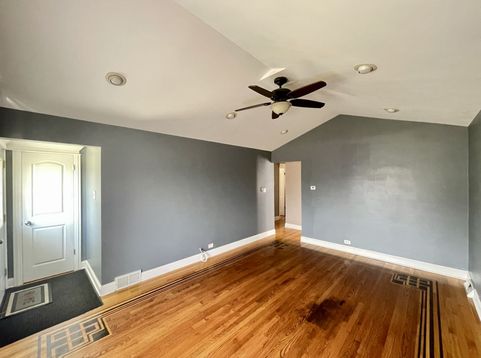
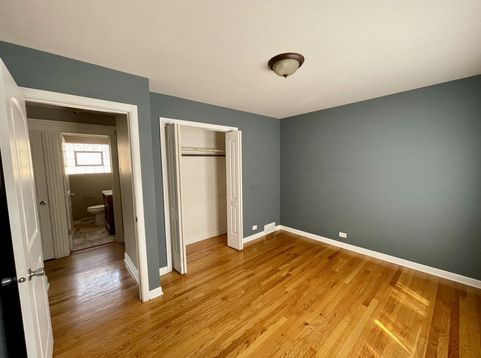
Welcome to this beautifully remodeled brick raised ranch in the community of Clearing that boasts both style and functionality. As you enter the living room, you'll be struck by the natural light that floods through the large picture window, creating a warm and inviting atmosphere. The heart of the home is the chef's kitchen, complete with granite counters, cherry cabinets, cathedral ceilings, and a skylight that adds to the bright and airy feel. Pull up a barstool at the lovely peninsula and enjoy easy dining or entertain your guests as you whip up a culinary delight. The 5 spacious bedrooms of this home provide a perfect retreat after a long day, in addition to offering ample storage for all of your necessities. The tiled finished basement provides additional space for lounging, entertaining, a home office, or even a gym - the possibilities are boundless. This level also features a convenient second kitchen, perfect for preparing meals or drinks for guests. Enjoy the seasons in your landscaped backyard, complete with brand new decking; your very own private oasis. This home truly has it all - charm, space, location and endless possibilities for making it your own. Experience a few of the neighborhood highlights; take in nature at Valley Forge Park, or catch a concert at SeatGeek Stadium!

Baird & Warner Greg Brooks 312.437.2000 Email
Property Details
Amenities
Feature Descriptions
Room Information
Schools
Disclaimer: The accuracy of all information regardless of source, including but not limited to square footage and lot size, is deemed reliable but not guaranteed nor warranted and should be personally verified through personal inspection by and/or with the appropriate professionals.
Location
See details and scored characteristics about this location.


Select a format below, new window will open and will prompt you to print.


AWARD WINNING SERVICES

GLOBAL REACH & HOME INSURANCE



WEBSITE AWARDS


Market Report
Sign up today to stay updated on what’s happening in your local real estate market.