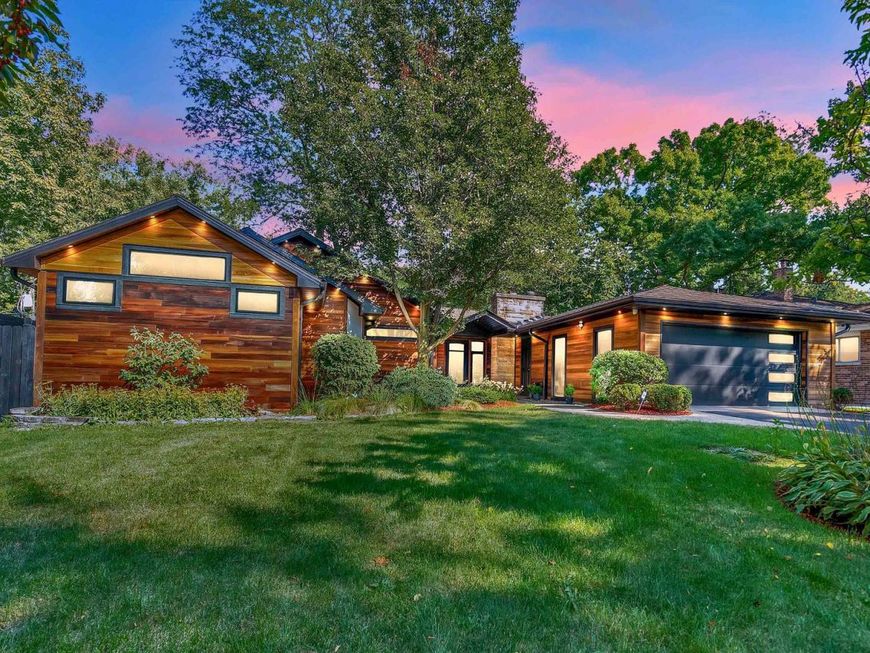
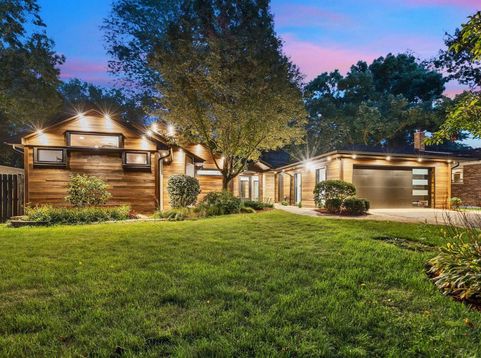
623 Echo Lane Glenview, IL 60025
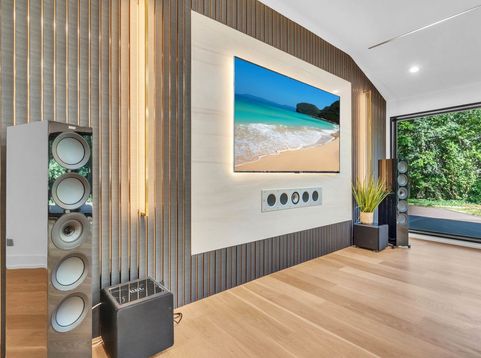
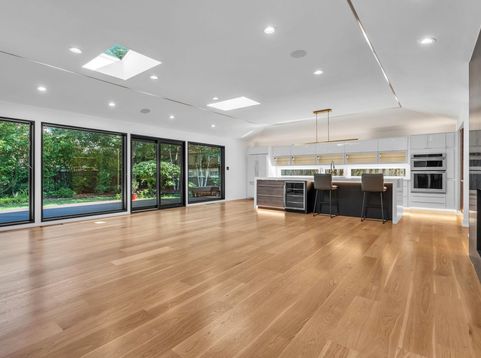
Welcome to a truly exceptional ranch-style smart home, nestled in the serene northeast corner of Glenview, surrounded by lush greenery on a generously sized lot. This extraordinary residence boasts an expansive layout of approximately 2280 sq ft, showcasing elegant designer finishes and a plethora of bespoke features that marry technology with style. You'll instantly fall in love with this distinctive home, tailor-made for daily living, leisurely retreats, and vibrant entertaining. As you enter, you are greeted by a grand foyer that flows gracefully into a formal living room, where a cozy fireplace beckons beneath soaring 12-ft ceilings-setting the perfect ambiance for gatherings. The heart of the home unfolds as the kitchen and family room harmoniously connect, providing a seamless flow for hosting and everyday activities. With easy access to a charming outdoor patio, a convenient mudroom, and an attached heated two-car garage, this space truly epitomizes modern convenience. The gourmet Drury kitchen is a culinary masterpiece, featuring stunning Grabill cabinetry and gleaming Caesarstone countertops that reflect both sophistication and functionality. Equipped with a stove, a double oven, a prep sink, and a spacious island with ample seating, this kitchen is designed for both chefs and casual cooks alike. The family room, adorned with a breathtaking fireplace wrapped in polished blackstone, creates an inviting atmosphere where memories are made. Retreat to the luxurious primary suite, your own personal sanctuary. Here, you'll find a spa-like ambiance complete with a sumptuous shower, elegant sinks illuminated by lit vanities, and two expansive walk-in closets boasting custom built-ins that cater to your every storage need. The primary bedroom exudes tranquility and spaciousness, perfect for unwinding after a long day. Two additional large bedrooms, each adorned with exquisite designer wall coverings and generous closets, provide ample space for family or guests. Every corner of this home has been thoughtfully designed, with strategically placed windows allowing the soft embrace of natural light to fill the interior, creating a warm and inviting atmosphere. For entertainment enthusiasts, immerse yourself in cinematic brilliance with an 82 TV complemented by high-fidelity amplifiers and Dolby surround sound, crafted by KEF-renowned for their commitment to exceptional audio. The cutting-edge Control4 electronics seamlessly manage the home's lights, music, while a top-of-the-line security Surveillance system ensures peace of mind. Additional features such as a Museum360s HVAC system connection, scent with ease and efficiency , an advanced speaker system, an efficient sprinkler system, advanced water filtration, and ambient lighting further elevate the living experience, making this ranch-style home the epitome of luxury and comfort. Step outside to discover a professionally landscaped, fenced yard that beckons you into a serene oasis, complete with

Baird & Warner Greg Brooks Agent Cell: 312.437.2000 Email
Property Details
Amenities
Feature Descriptions
Room Information
Schools
Disclaimer: The accuracy of all information regardless of source, including but not limited to square footage and lot size, is deemed reliable but not guaranteed nor warranted and should be personally verified through personal inspection by and/or with the appropriate professionals.
Location
See details and scored characteristics about this location.



Listing Office: Executive Home Realty, Inc.
Listing Office Phone: 773-237-8888

Member Participants (and their affiliated licensees, if applicable) shall indicate on their websites that IDX information is provided exclusively for consumers’ personal non-commercial use, that it may not be used for any purpose other than to identify prospective properties consumers may be interested in purchasing, that the data is deemed reliable but is not guaranteed by MLS GRID, and that the use of the MLS GRID Data may be subject to an end user license agreement prescribed by the Member Participant’s applicable MLS if any and as amended from time to time. MLS GRID may, at its discretion, require use of other disclaimers as necessary to protect Member Participant, and/or their MLS from liability.
Based on information submitted to the MLS GRID. All data is obtained from various sources and may not have been verified by broker or MLS GRID. Supplied Open House Information is subject to change without notice. All information should be independently reviewed and verified for accuracy. Properties may or may not be listed by the office/agent presenting the information.
Select a format below, new window will open and will prompt you to print.


AWARD WINNING SERVICES


GLOBAL REACH & HOME INSURANCE



Market Report
Sign up today to stay updated on what’s happening in your local real estate market.