
579 Kennedy Street Marengo, IL 60152
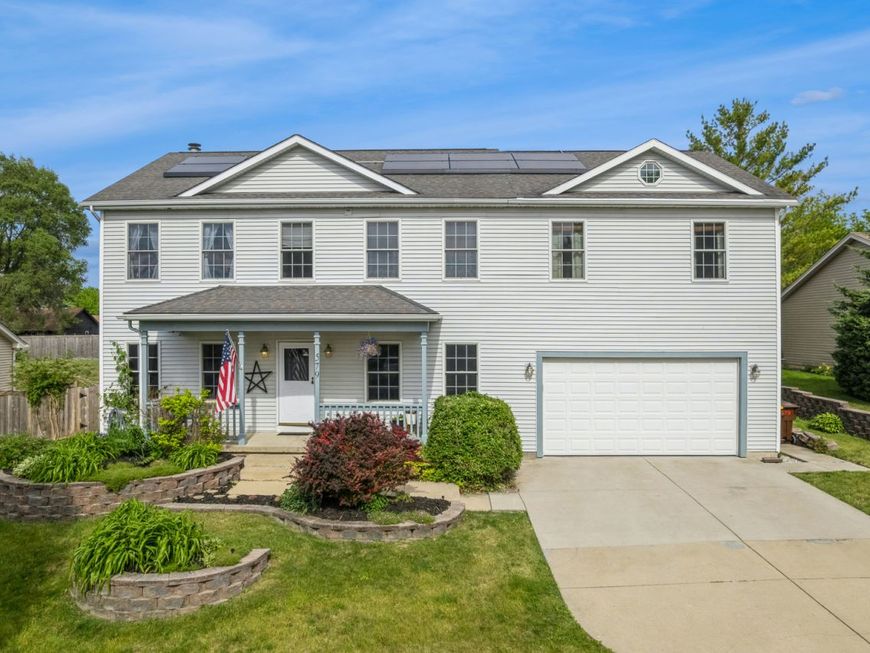
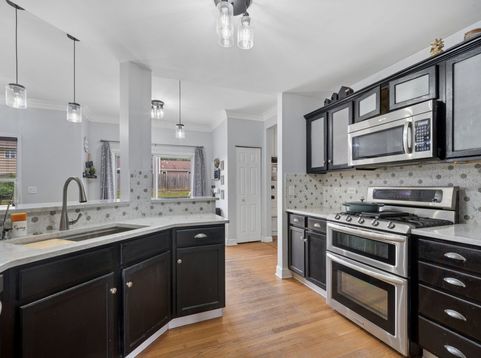
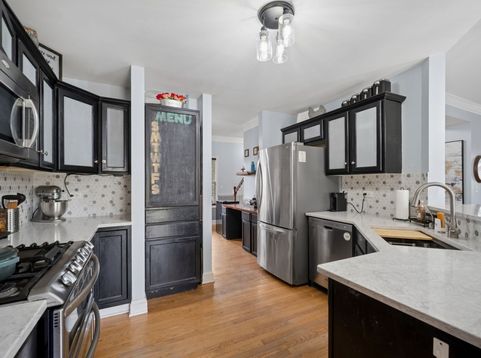
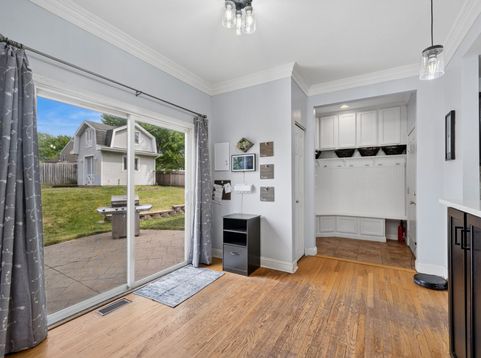
Welcome home to this remarkable five-bedroom retreat in the heart of Marengo, where thoughtful design, generous space, and an unbeatable location come together to create something truly special. Whether you're growing a family, welcoming extended loved ones, or simply craving room to breathe, this home was made for the way real life is lived. A welcoming front entryway greets you and sets the tone the moment you arrive - warm, inviting, and full of the character that carries throughout the entire home. Day-to-day living is made easy with a convenient mudroom and pantry tucked just off the extra large heated two-car garage, perfect for dropping everything and settling right in. The centrally located kitchen serves as the true heartbeat of this home, flowing effortlessly into the eating area, dining room, family room, and garage access, making it an entertainer's dream. Pull back the slider in the eating area and step out to an expansive backyard complete with raised garden beds and a large shed with electricity, offering endless possibilities as a workshop, creative studio, or extra storage. The family room invites you to unwind beside a cozy gas fireplace, framed by large windows that pour in beautiful natural light. The formal dining room sits just off the kitchen, while a separate living room provides an additional space for gathering, relaxing, or celebrating life's moments. Upstairs, you'll find three well-appointed bedrooms and a full bath, along with a large laundry room featuring dedicated storage and folding space - because convenience matters just as much as comfort. Two of the home's five bedrooms stand out as truly private retreats, each offering a luxurious en suite full bath and a spacious walk-in closet - the kind of space that makes multi-generational living feel not just possible, but genuinely comfortable and dignified. And the location? It doesn't get much better. Situated with easy access to the Marengo Park District, you'll enjoy a wealth of amenities right in your backyard - an exercise facility, art classes, soccer fields, baseball fields, outdoor workout equipment, and scenic walking paths. This is a neighborhood that truly has something for everyone, at every age and every stage of life.Add in leased solar panels for long-term energy savings and you have a home that checks every box - practical, spacious, welcoming, and full of heart. Come experience 579 Kennedy St for yourself. This is the one you've been waiting for.

Baird & Warner Greg Brooks 312.437.2000 Email
Property Details
Feature Descriptions
Room Information
Schools
Disclaimer: The accuracy of all information regardless of source, including but not limited to square footage and lot size, is deemed reliable but not guaranteed nor warranted and should be personally verified through personal inspection by and/or with the appropriate professionals.
Location
See details and scored characteristics about this location.


Select a format below, new window will open and will prompt you to print.


AWARD WINNING SERVICES

GLOBAL REACH & HOME INSURANCE



WEBSITE AWARDS


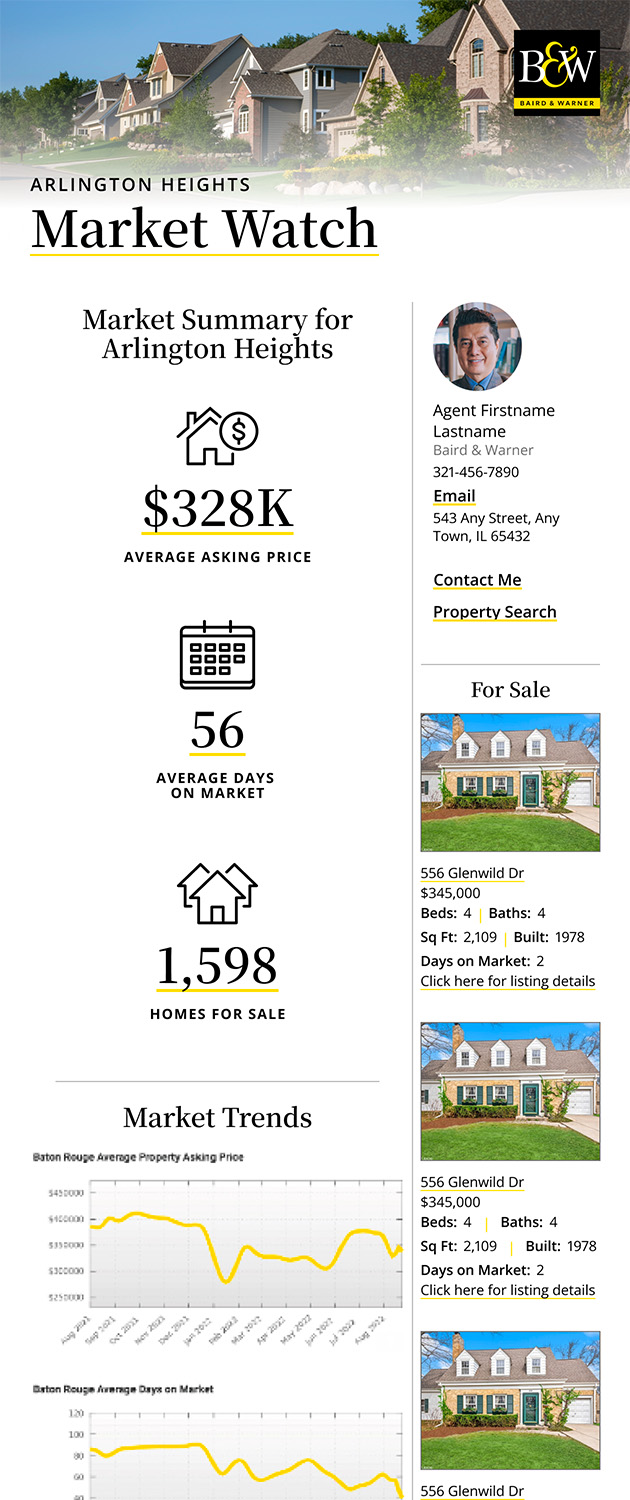
Market Report
Sign up today to stay updated on what’s happening in your local real estate market.
Login to my Baird & Warner account
THANK YOU FOR
YOUR INTEREST!
Add to Calendar
Registration Successful
You are now registered to view virtual open houses for the listings.