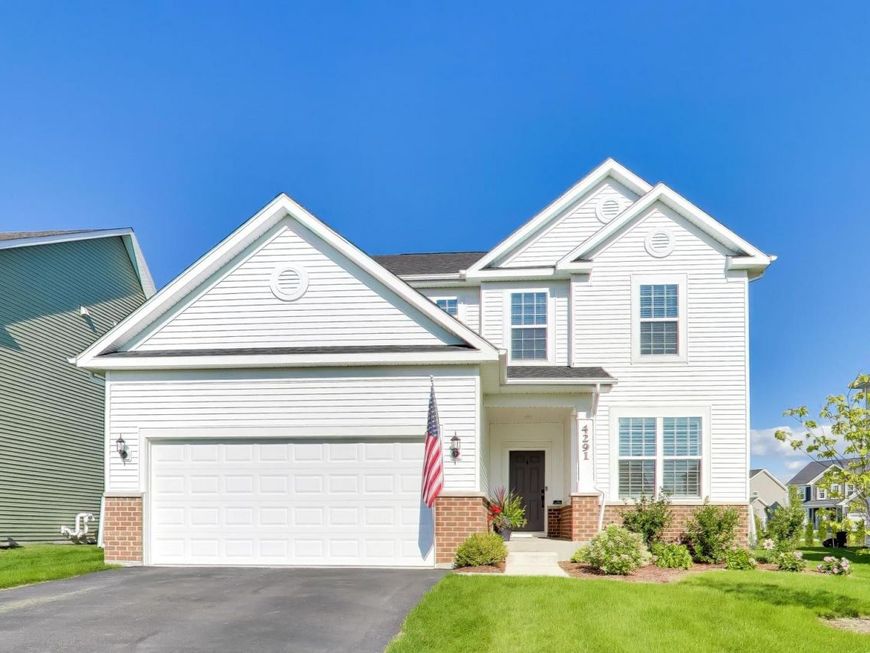
4291 Wanderlust Drive Algonquin, IL 60102
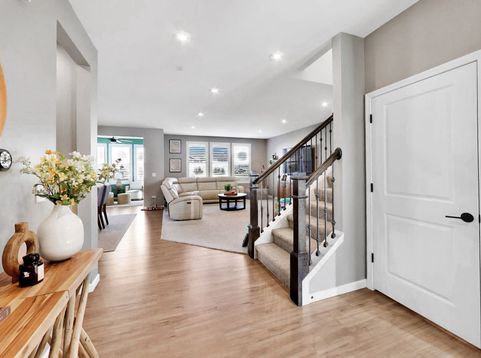
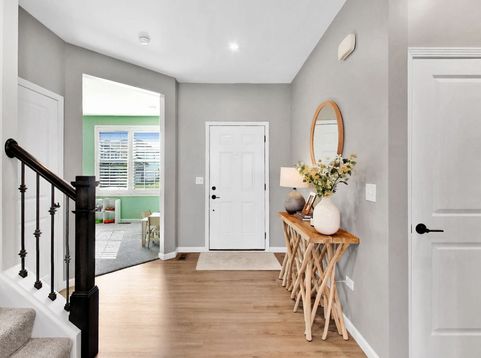
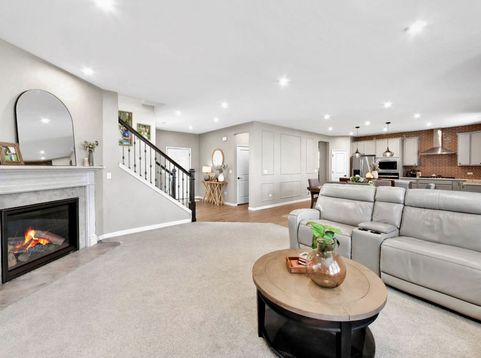
Searching for the sweet spot between lifestyle & value? This home makes sense in today's market~Discover the perfect blend of modern comfort & everyday convenience in this newer-built home nestled in a family-friendly neighborhood surrounded by nature trails~Open-concept floor plan creates an inviting flow, w/a gorgeous custom sun drenched kitchen opening seamlessly to the spacious family room w/ fireplace-ideal for both everyday living & entertaining~Designer paint colors & finishes throughout~The sunroom offers a bright & relaxing retreat for morning coffee while the first floor office offers a work from home option~2nd floor loft provides additional space for a playroom, teen lounge, homework zone, game room-you choose! The spacious primary bedroom offers a huge walk-in closet~Spa inspired primary bath w/ dual-bowl vanity & spacious walk-in shower~2nd floor laundry room makes life easier~2 additional bedrooms & full bath w/ double vanity completes the 2nd level~A full finished basement offers additional living space ~Enjoy game day sports or a movie next to the fireplace an additional bedroom & full bath for guests~Huge storage room for all your holiday decor~Outdoors, enjoy a fully fenced yard w/ a newly installed paver patio, perfect to enjoy Summer & Fall nights around the fire w/S'mores~Sought after Huntley School Dist. 158 Square Barn Campus is just a hop & a skip away~ PRIMO location-minutes to Randall Rd. shopping, dining & everything you need~Move right in & enjoy!

Baird & Warner Greg Brooks Agent Cell: 312.437.2000 Email
Property Details
Amenities
Feature Descriptions
Room Information
Schools
Disclaimer: The accuracy of all information regardless of source, including but not limited to square footage and lot size, is deemed reliable but not guaranteed nor warranted and should be personally verified through personal inspection by and/or with the appropriate professionals.
Location
See details and scored characteristics about this location.



Listing Office: @properties Christie's International Real Estate
Listing Office Phone: 847-957-6500

Member Participants (and their affiliated licensees, if applicable) shall indicate on their websites that IDX information is provided exclusively for consumers’ personal non-commercial use, that it may not be used for any purpose other than to identify prospective properties consumers may be interested in purchasing, that the data is deemed reliable but is not guaranteed by MLS GRID, and that the use of the MLS GRID Data may be subject to an end user license agreement prescribed by the Member Participant’s applicable MLS if any and as amended from time to time. MLS GRID may, at its discretion, require use of other disclaimers as necessary to protect Member Participant, and/or their MLS from liability.
Based on information submitted to the MLS GRID. All data is obtained from various sources and may not have been verified by broker or MLS GRID. Supplied Open House Information is subject to change without notice. All information should be independently reviewed and verified for accuracy. Properties may or may not be listed by the office/agent presenting the information.
Select a format below, new window will open and will prompt you to print.


AWARD WINNING SERVICES


GLOBAL REACH & HOME INSURANCE



Market Report
Sign up today to stay updated on what’s happening in your local real estate market.