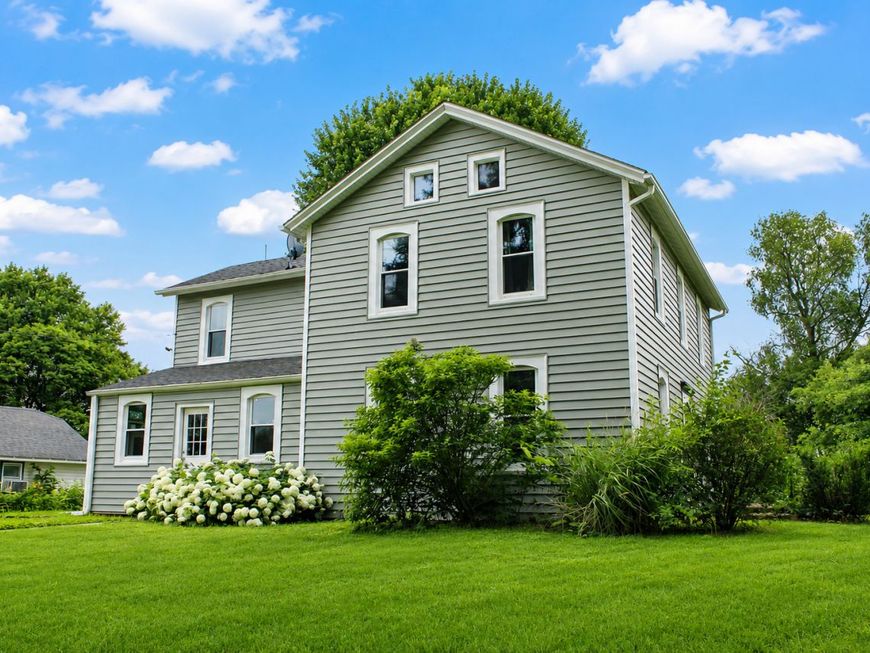
4149 School Road Chadwick, IL 61014
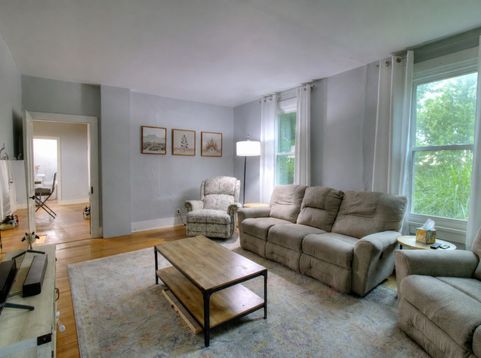
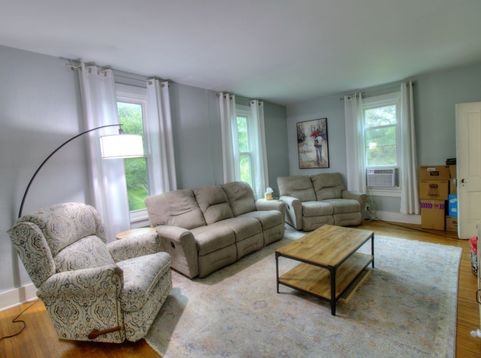
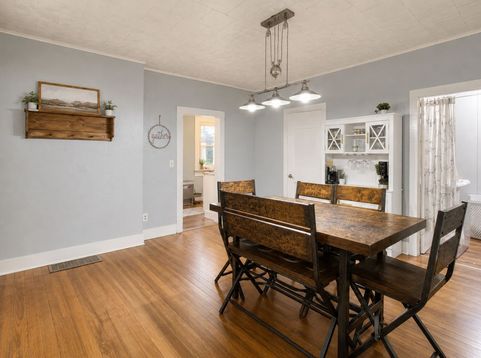
Step back in time without sacrificing modern comfort in this beautifully updated 4 bedroom, 2 bathroom farmhouse, originally built in 1895 and thoughtfully improved for today's lifestyle. Nestled on 11.5 mostly wooded acres and bordering the Little Rock Creek State Habitat Area, this property offers unmatched privacy, natural beauty, and room to breathe. The home has seen significant updates in recent years, including new windows throughout (2019), new siding (2020), a fully renovated kitchen (2019), and a stunning master suite bathroom added in 2022. Inside, you'll find generous living spaces full of character, from the hardwood floors to the spacious dining room and bright, inviting bedrooms. The updated master bath features a freestanding soaking tub and double vanity. The kitchen is equipped with stainless steel appliances, white cabinetry, and countertops, flowing easily into the dining and living areas, perfect for everyday living and entertaining alike. Outside, the property truly shines. Enjoy your own peach, apple, and cherry trees, along with blackberry and raspberry bushes, a homesteader's dream. Four outbuildings offer endless potential for storage, workshops, livestock, or hobbies. This property has it all, long private drive, open lawn areas, private pond and mature trees framing the landscape beautifully. With direct adjacency to the Little Rock Creek State Habitat Area, wildlife enthusiasts and nature lovers will feel right at home. Whether you're dreaming of hobby farming, peaceful country living, or simply a property with space and soul, this one delivers. Barn 26x35, Goat/animal crib 71x26, Additional building 21x19, Storage building 16x71.

Baird & Warner Greg Brooks Agent Cell: 312.437.2000 Email
Property Details
Amenities
Feature Descriptions
Room Information
Schools
Disclaimer: The accuracy of all information regardless of source, including but not limited to square footage and lot size, is deemed reliable but not guaranteed nor warranted and should be personally verified through personal inspection by and/or with the appropriate professionals.
Location
See details and scored characteristics about this location.



Listing Office: Xtreme Realty
Listing Office Phone: 815-380-2500

Member Participants (and their affiliated licensees, if applicable) shall indicate on their websites that IDX information is provided exclusively for consumers’ personal non-commercial use, that it may not be used for any purpose other than to identify prospective properties consumers may be interested in purchasing, that the data is deemed reliable but is not guaranteed by MLS GRID, and that the use of the MLS GRID Data may be subject to an end user license agreement prescribed by the Member Participant’s applicable MLS if any and as amended from time to time. MLS GRID may, at its discretion, require use of other disclaimers as necessary to protect Member Participant, and/or their MLS from liability.
Based on information submitted to the MLS GRID. All data is obtained from various sources and may not have been verified by broker or MLS GRID. Supplied Open House Information is subject to change without notice. All information should be independently reviewed and verified for accuracy. Properties may or may not be listed by the office/agent presenting the information.
Select a format below, new window will open and will prompt you to print.


AWARD WINNING SERVICES

GLOBAL REACH & HOME INSURANCE



WEBSITE AWARDS


Market Report
Sign up today to stay updated on what’s happening in your local real estate market.