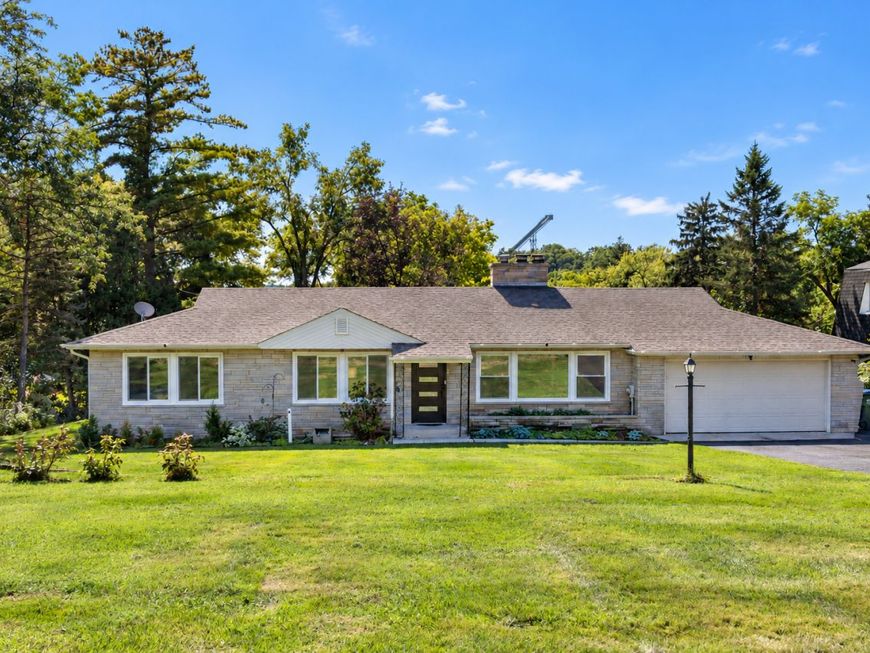
411 E Main Street Cary, IL 60013
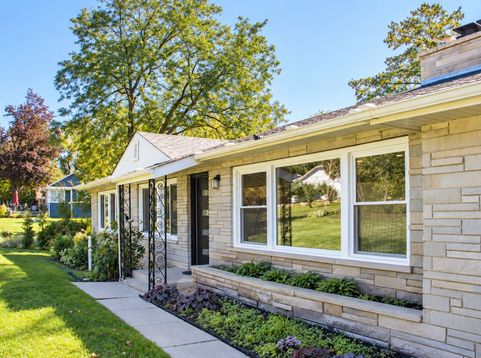
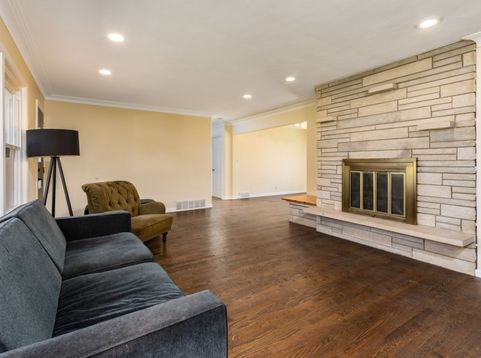
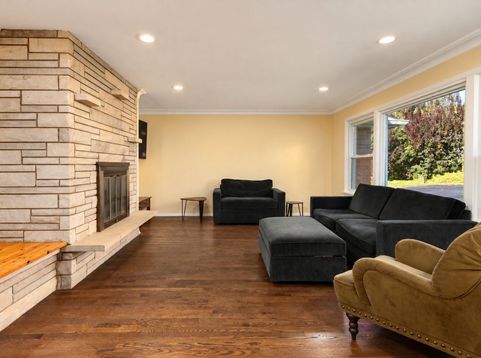
A true 1956 Mid-Century Modern, thoughtfully updated for 2026 while preserving the character and architectural integrity that make this home special. Set on .66 acres, the property welcomes you through a charming stone wall entry and beautifully landscaped grounds featuring eight species of smoke trees and a chaste tree. Inside, the original character takes center stage with the limestone fireplace-never painted and beautifully preserved, serving as the focal point of the home. The updated hickory kitchen blends warmth and function with a new gas range, microwave, glass backsplash and lighting, while maintaining the spirit of the era. Both bathrooms were updated in 2022, and new hardwood flooring was added that same year. The thoughtful 2026 updates continue with new windows, exterior doors, interior doors and light fixtures, carefully selected to complement this one-of-a-kind home rather than compromise its MCM character. And wait until you see the laundry room/pantry, an unexpected, exceptionally useful space that adds to the home's appeal. Outside, the grounds are just as distinctive, highlighted by a 33-foot Aermotor windmill. Significant investment has gone into the landscaping, creating a mature and inviting setting rarely found with a home like this. The huge 25' x 11.5' patio has a sensational view of the FRG ski jump. Additional improvements include a six-stage drinking water filtration system (2021) and a 2014 electrical upgrade, including wiring, breaker box and GFCI outlets. Finishing the basement will double the living space. This is more than an updated home-it is a genuine piece of Mid-Century Modern architecture that has been carefully brought forward without losing its soul.

Baird & Warner Greg Brooks Agent Cell: 312.437.2000 Email
Property Details
Feature Descriptions
Room Information
Schools
Disclaimer: The accuracy of all information regardless of source, including but not limited to square footage and lot size, is deemed reliable but not guaranteed nor warranted and should be personally verified through personal inspection by and/or with the appropriate professionals.
Location
See details and scored characteristics about this location.



Listing Office: Flatland Homes, LTD
Listing Office Phone: 815-354-1395

Member Participants (and their affiliated licensees, if applicable) shall indicate on their websites that IDX information is provided exclusively for consumers’ personal non-commercial use, that it may not be used for any purpose other than to identify prospective properties consumers may be interested in purchasing, that the data is deemed reliable but is not guaranteed by MLS GRID, and that the use of the MLS GRID Data may be subject to an end user license agreement prescribed by the Member Participant’s applicable MLS if any and as amended from time to time. MLS GRID may, at its discretion, require use of other disclaimers as necessary to protect Member Participant, and/or their MLS from liability.
Based on information submitted to the MLS GRID. All data is obtained from various sources and may not have been verified by broker or MLS GRID. Supplied Open House Information is subject to change without notice. All information should be independently reviewed and verified for accuracy. Properties may or may not be listed by the office/agent presenting the information.
Select a format below, new window will open and will prompt you to print.


AWARD WINNING SERVICES


GLOBAL REACH & HOME INSURANCE



Market Report
Sign up today to stay updated on what’s happening in your local real estate market.