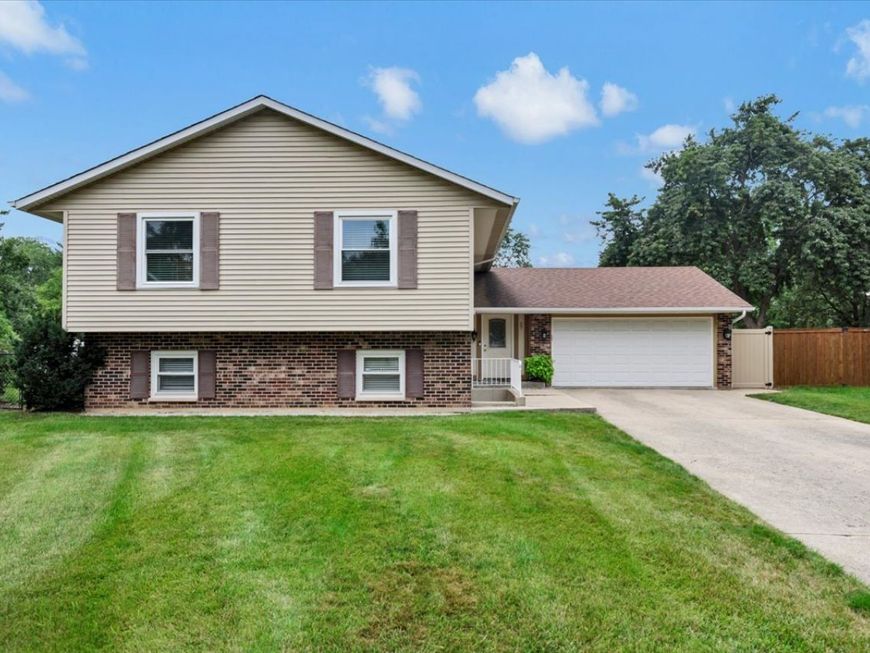
27 Spring Valley Lane Streamwood, IL 60107
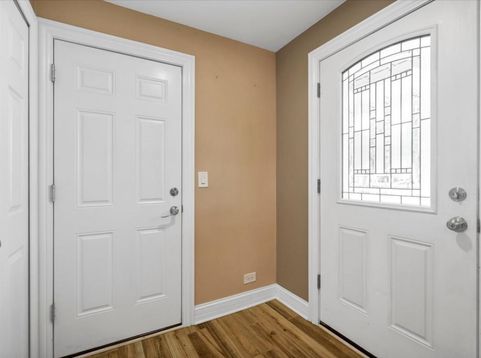
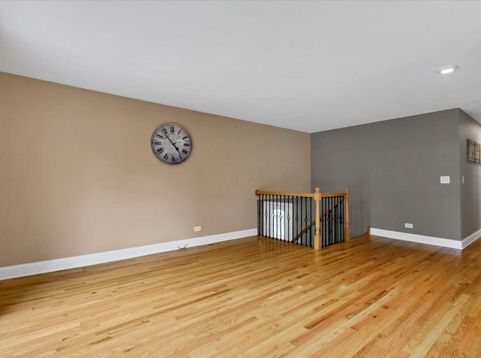
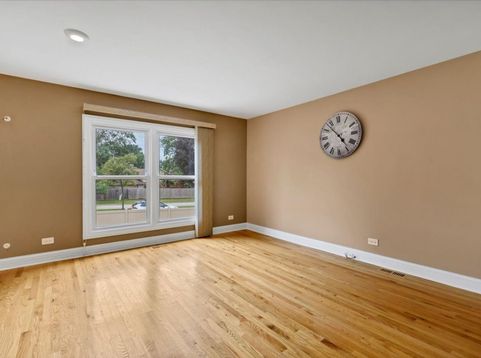
CHARMING. INVITING. SPACIOUS. From the moment you step inside 27 Spring Valley Lane, it simply feels like home. With four bedrooms, three full bathrooms, multiple spaces to gather, and a finished walkout lower level, this beautifully updated home offers plenty of room to enjoy! Step inside through the welcoming foyer, where heated tile flooring is one of the thoughtful details found throughout the home. Hardwood floors extend throughout the main level, where an open floor plan allows the spaces to flow easily from one room to the next. The kitchen features granite countertops and black stainless steel appliances, creating a natural gathering place at the heart of the home. The primary suite offers a private retreat with an updated bath featuring heated tile floors and a custom closet with built-ins designed to make the most of every inch of storage. Two additional bedrooms offer flexibility for family, guests, or a home office, while a second full bathroom with a whirlpool tub adds an extra touch of comfort. The finished walkout lower level offers an inviting family room centered around a wood-burning fireplace with gas starter, while a wet bar makes this space perfect for movie nights, game days, or entertaining friends. A full bathroom, spacious laundry room with utility sink, and versatile bonus room-ideal as a fourth bedroom, home office, workout space, or additional storage-add even more flexibility to this level. Step outside and enjoy a generous deck overlooking the beautiful backyard, where a six-foot privacy fence creates a serene setting for entertaining, playing, gardening, or simply relaxing outdoors. The heated and insulated garage offers even more usable space, with an extended area ideal for storage, a workshop, or hobby space. Added peace of mind comes with an energy-efficient furnace and AC unit (2015), new electrical panel (2017), and a new energy-efficient water heater (2026). With thoughtful updates, unmistakable charm, and inviting character, 27 Spring Valley Lane is ready for its next chapter and a place you'll want to call your own!

Baird & Warner Greg Brooks 312.437.2000 Email
Property Details
Amenities
Feature Descriptions
Room Information
Schools
Disclaimer: The accuracy of all information regardless of source, including but not limited to square footage and lot size, is deemed reliable but not guaranteed nor warranted and should be personally verified through personal inspection by and/or with the appropriate professionals.
Location
See details and scored characteristics about this location.


Select a format below, new window will open and will prompt you to print.


AWARD WINNING SERVICES


GLOBAL REACH & HOME INSURANCE



Market Report
Sign up today to stay updated on what’s happening in your local real estate market.