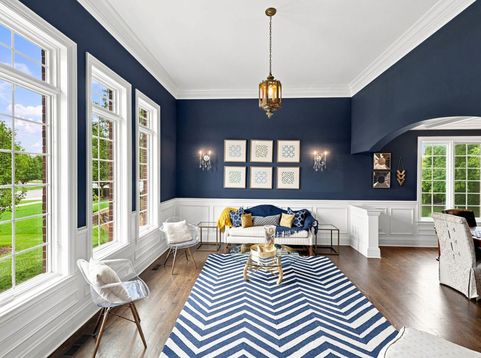
21700 London Bridge Drive Mokena, IL 60448
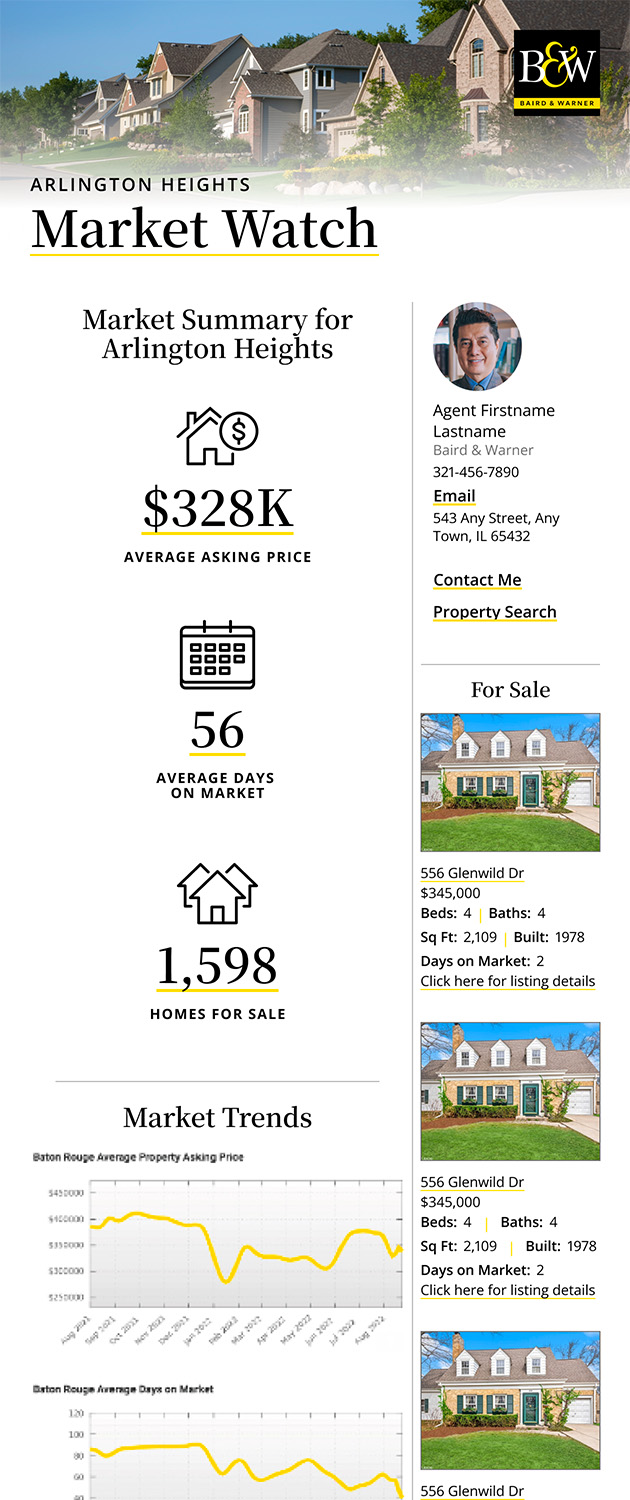
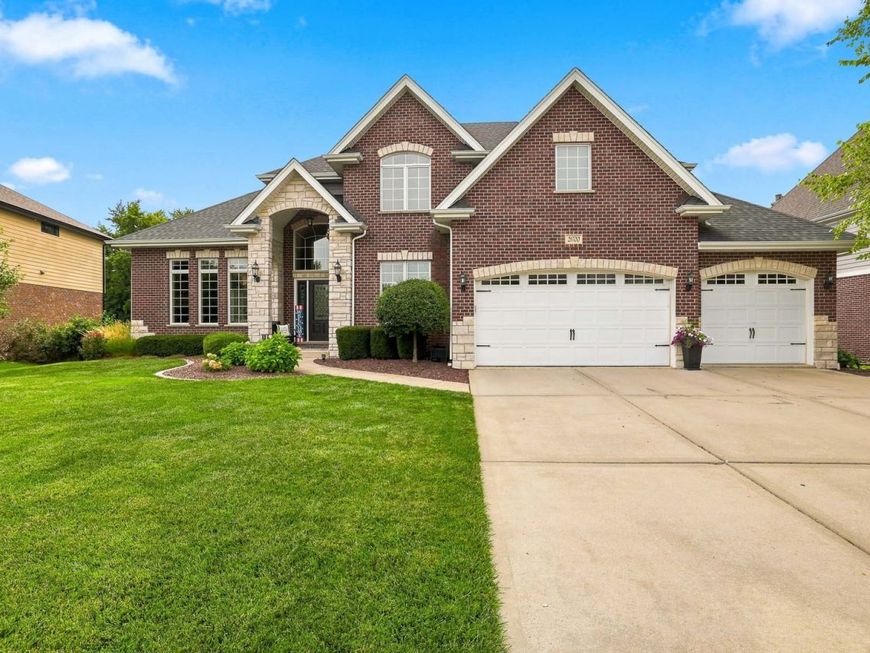
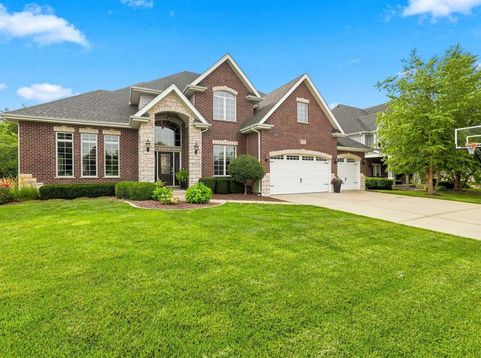
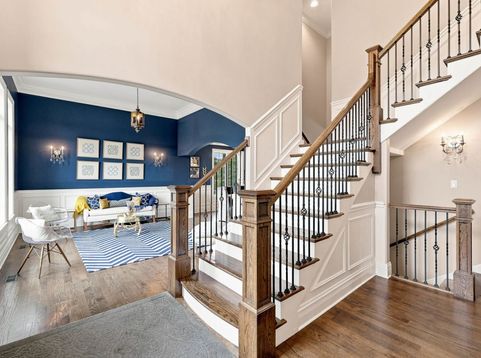
WELCOME HOME TO 21700 LONDON BRIDGE DR. THIS STUNNING 4 BEDROOM, 3.5 BATHROOM, 4200 SQ. FT. HOME SITUATED IN THE HIGHLY SOUGHT AFTER BRIDGES OF MOKENA SUBDIVISION FEATURING LAKE MICHIGAN WATER, AWARD-WINNING FRANKFORT 157C GRADE SCHOOLS AND LINCOLN-WAY EAST HIGH SCHOOL, CLOSE TO SHOPPING, RESTAURANTS, TRAIN STATIONS, EXPRESSWAY ACCESS, OLD PLANK TRAIL, AND WALKING DISTANCE TO THE SUBDIVISION PARK. THIS GORGEOUS BRICK AND STONE HOME SITS ON A PROFESSIONALLY LANDSCAPED LOT WITH A COVERED STONE ENTRY AND OVERSIZED 3 CAR GARAGE. STEP INSIDE TO A DRAMATIC 2-STORY FOYER WITH A GORGEOUS WOOD STAIRCASE AND WROUGHT IRON BALUSTERS THAT OPENS TO A BRIGHT FRONT SITTING ROOM WITH DESIGNER ACCENT WALL, CRISP WAINSCOTING, AND ARCHED ENTRYWAYS. THE FORMAL DINING ROOM IMPRESSES WITH A STUNNING COFFERED CEILING AND CRYSTAL CHANDELIER. A MAIN LEVEL OFFICE OFFERS FLOATING SHELVES AND A QUIET SPACE TO WORK FROM HOME. ENTERTAIN WITH EASE AT THE BUILT-IN WET BAR FEATURING GLASS-FRONT CABINETRY, WINE STORAGE, AND A BEVERAGE FRIDGE. THE GOURMET KITCHEN FEATURES CRISP WHITE CABINETRY, GRANITE COUNTERTOPS, TILE BACKSPLASH, STAINLESS STEEL APPLIANCES INCLUDING DOUBLE OVENS, A LARGE CENTER ISLAND WITH SEATING, AND A SPACIOUS EAT-IN AREA THAT FLOWS INTO THE EXPANSIVE FAMILY ROOM WITH SOARING COFFERED CEILINGS, GAS FIREPLACE, AND WALLS OF WINDOWS. THE PRIMARY SUITE FEATURES A TRAY CEILING, PLUSH CARPET, AND A SPA-LIKE PRIMARY BATH WITH A CLAWFOOT SOAKING TUB, SEPARATE WALK-IN SHOWER, DUAL VANITY, AND CUSTOM BUILT-IN CABINETRY. A SECOND BEDROOM OFFERS VAULTED CEILINGS AND CHARM, SERVICED BY A FULL HALL BATH. A PRIVATE SUITE INCLUDES ITS OWN LIVING SPACE AND EN-SUITE FULL BATH WITH DUAL VANITY, IDEAL AS A 4TH BEDROOM, GUEST RETREAT, OR TEEN HANGOUT. ROUNDING OUT THE HOME IS A CONVENIENT HALF BATH FOR GUESTS. THERE'S EASY ACCESS TO A HUGE ATTIC. LAUNDRY CHUTE. THE FULL UNFINISHED LOWER LEVEL OFFERS TALL CEILINGS AND ENDLESS POTENTIAL TO FINISH TO YOUR LIKING, WITH WALKOUT ACCESS TO THE BACKYARD. ENJOY THE OUTDOORS FROM THE UPPER LEVEL DECK OVERLOOKING THE EXPANSIVE, PRIVATE BACKYARD.

Baird & Warner Greg Brooks Agent Cell: 312.437.2000 Email
Property Details
Feature Descriptions
Room Information
Schools
Disclaimer: The accuracy of all information regardless of source, including but not limited to square footage and lot size, is deemed reliable but not guaranteed nor warranted and should be personally verified through personal inspection by and/or with the appropriate professionals.
Location
See details and scored characteristics about this location.



Listing Office: Real People Realty
Listing Office Phone: 815-469-7449

Member Participants (and their affiliated licensees, if applicable) shall indicate on their websites that IDX information is provided exclusively for consumers’ personal non-commercial use, that it may not be used for any purpose other than to identify prospective properties consumers may be interested in purchasing, that the data is deemed reliable but is not guaranteed by MLS GRID, and that the use of the MLS GRID Data may be subject to an end user license agreement prescribed by the Member Participant’s applicable MLS if any and as amended from time to time. MLS GRID may, at its discretion, require use of other disclaimers as necessary to protect Member Participant, and/or their MLS from liability.
Based on information submitted to the MLS GRID. All data is obtained from various sources and may not have been verified by broker or MLS GRID. Supplied Open House Information is subject to change without notice. All information should be independently reviewed and verified for accuracy. Properties may or may not be listed by the office/agent presenting the information.
Select a format below, new window will open and will prompt you to print.


AWARD WINNING SERVICES


GLOBAL REACH & HOME INSURANCE



Market Report
Sign up today to stay updated on what’s happening in your local real estate market.