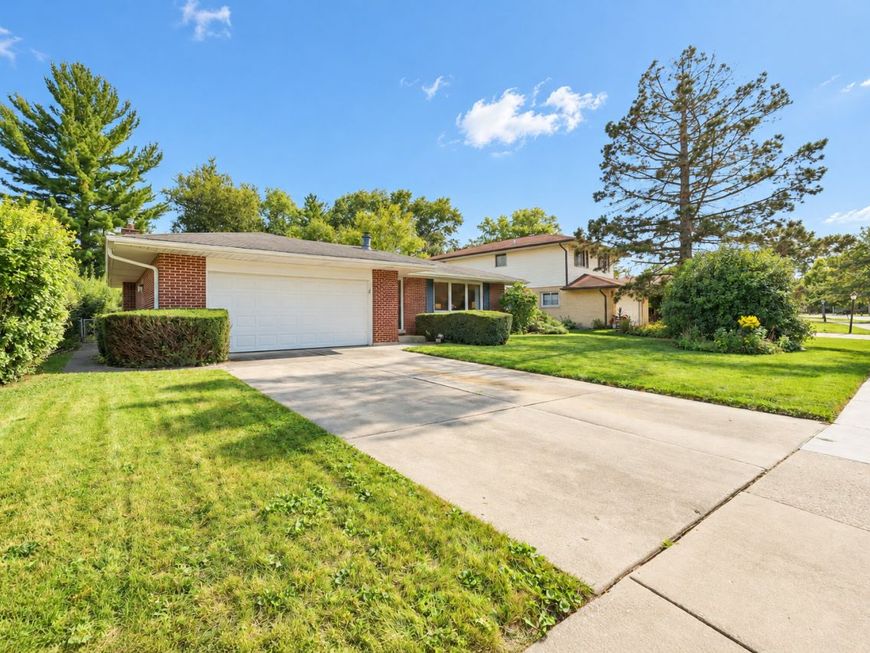
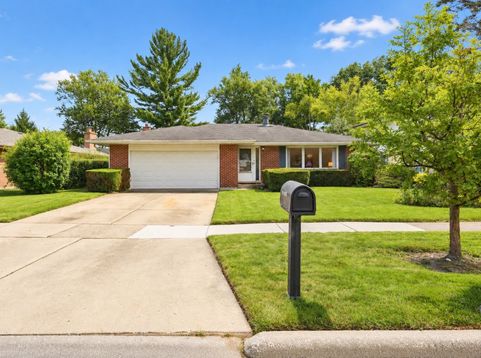
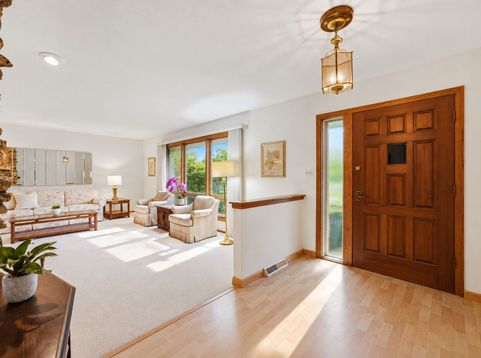
1723 E Maya Lane Mount Prospect, IL 60056
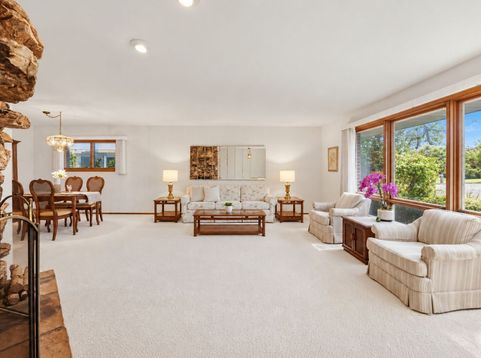
LOCATION! OPPORTUNITY KNOCKS! SOLID ALL BRICK RANCH IN POPULAR BRICKMAN MANOR OFFERS A WIDE-OPEN FLOOR PLAN WITH SPACIOUS ROOMS, LOADS OF NATURAL LIGHT AND AN OPPORTUNITY FOR YOUR CREATIVE FLAIR TO MAXIMIZE HER VALUE AND POTENTIAL. THE HOME IS LOCATED WITHIN WALKING DISTANCE (1-2 BLOCKS) TO ROBERT FROST ELEMENTARY AND ASPEN TRAILS PARK (JUNGLE GYM, TENNIS COURTS, BASKETBALL, BASEBALL AND FIELD), 10-15 MIN TO A+ RATED WHEELING HIGH SCHOOL! UNDER 10 MIN TO 294/94. WALK OR DRIVE TO PROSPECT HEIGHTS METRA! MIN TO RANDHURST VILLAGE, SHOPPING, GROCERIES, OR HIKING TRAILS AT ALLISON WOODS, RIVER TRAILS NATURE CENTER, RIVER TRAILS REC CENTER WITH OUTDOOR POOL WITH SKATE PARK, OR ROB ROY COUNTRY CLUB AND GOLF COURSE! YOU'RE IN THE CENTER OF IT ALL. THE HOME OFFERS OVER 2400 SQ FT OF LIVING SPACE. 3 BED 2 BATH WITH A LARGE LIVING ROOM (WITH GAS START/WOOD BURNING FIREPLACE) AND FORMAL DINING ROOM, AN EAT-IN KITCHEN WITH NEWER STAINLESS STEEL APPLIANCES, AMPLE CABINET SPACE, COUNTER SPACE AND AN ISLAND, WITH A DEEP FAMILY ROOM OVERLOOKING THE FENCED YARD AND A HUGE SCREENED-IN PORCH. BELOW, A PARTIAL BASEMENT/REC ROOM / WORK ROOM/STORAGE. SOLID BRICK ONE-LEVEL HOME THAT HAS BEEN WELL CARED FOR AND MAINTAINED! MOVE-IN OR REHAB TO MAKE IT FEEL LIKE HOME! *** PLEASE NOTE NO EXEMPTIONS WERE APPLIED FOR 5 YEARS - TAXES SHOULD BE LOWER FOR OWNER OCCUPIED BUYERS // THE HOME IS NOT IN A FLOOD ZONE // ESTATE SALE. SOLD AS-IS.

Baird & Warner Greg Brooks Agent Cell: 312.437.2000 Email
Property Details
Amenities
Feature Descriptions
Room Information
Schools
Disclaimer: The accuracy of all information regardless of source, including but not limited to square footage and lot size, is deemed reliable but not guaranteed nor warranted and should be personally verified through personal inspection by and/or with the appropriate professionals.
Location
See details and scored characteristics about this location.



Listing Office: Four Daughters Real Estate
Listing Office Phone: 847-886-4663

Member Participants (and their affiliated licensees, if applicable) shall indicate on their websites that IDX information is provided exclusively for consumers’ personal non-commercial use, that it may not be used for any purpose other than to identify prospective properties consumers may be interested in purchasing, that the data is deemed reliable but is not guaranteed by MLS GRID, and that the use of the MLS GRID Data may be subject to an end user license agreement prescribed by the Member Participant’s applicable MLS if any and as amended from time to time. MLS GRID may, at its discretion, require use of other disclaimers as necessary to protect Member Participant, and/or their MLS from liability.
Based on information submitted to the MLS GRID. All data is obtained from various sources and may not have been verified by broker or MLS GRID. Supplied Open House Information is subject to change without notice. All information should be independently reviewed and verified for accuracy. Properties may or may not be listed by the office/agent presenting the information.
Select a format below, new window will open and will prompt you to print.


AWARD WINNING SERVICES


GLOBAL REACH & HOME INSURANCE



Market Report
Sign up today to stay updated on what’s happening in your local real estate market.