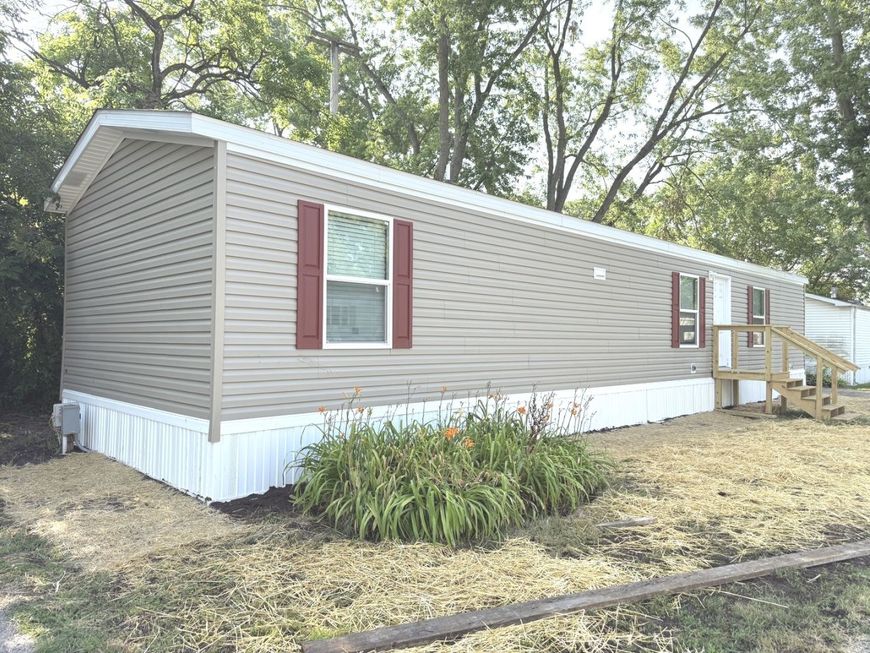
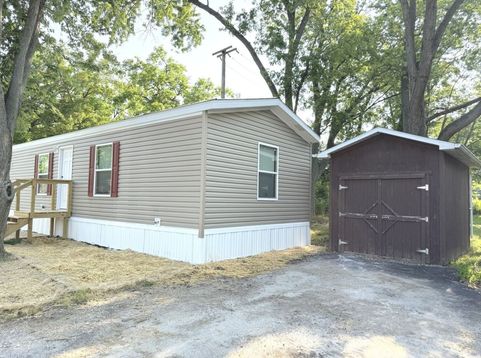
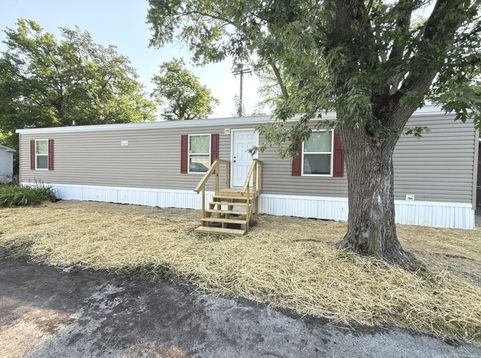
1712 S Dixie Highway , Unit 220 Crete, IL 60417
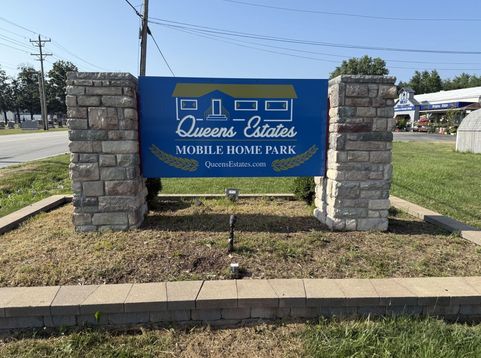
An almost new 2025 16'X60' Adventure home at an unbelievable price in Queens Estates, Crete, IL an all age community. The home faces the street so no one behind or in front of you. Welcome to your new home in the welcoming Queens Estates Community in Crete, IL! This 2025 Adventure Home offers 3 spacious bedrooms and 2 full bathrooms, perfect for comfortable living. Shed is also included. Buying a newer home comes with huge advantages newer flooring, appliances, windows, roof, furnace, and water heater. Move right in! The open-concept living and kitchen area provides a cozy yet functional layout, ideal for quiet enjoyment or entertaining guests. Master bedroom has big walk-in closet. Community Highlights: Nice environment, On-site management, Well-maintained grounds. LOW LOT RENT plus rent includes scavenger! Quiet, residential setting with easy access to local shopping, dining and schools. Don't miss this affordable home in a peaceful and convenient location. See all Queens Estates has to offer! Please be advised effective August, 2024 per DOJ vs NAR settlement all prospective buyers must complete an Exclusive Buyer's agreement with ANY AGENT before being shown ANY HOMES LISTED IN THE MLS.

Baird & Warner Greg Brooks Agent Cell: 312.437.2000 Email
Property Details
Feature Descriptions
Room Information
Schools
Disclaimer: The accuracy of all information regardless of source, including but not limited to square footage and lot size, is deemed reliable but not guaranteed nor warranted and should be personally verified through personal inspection by and/or with the appropriate professionals.
Location
See details and scored characteristics about this location.


Listing Office: Village Realty, Inc.
Listing Office Phone: 708-478-1212

Member Participants (and their affiliated licensees, if applicable) shall indicate on their websites that IDX information is provided exclusively for consumers’ personal non-commercial use, that it may not be used for any purpose other than to identify prospective properties consumers may be interested in purchasing, that the data is deemed reliable but is not guaranteed by MLS GRID, and that the use of the MLS GRID Data may be subject to an end user license agreement prescribed by the Member Participant’s applicable MLS if any and as amended from time to time. MLS GRID may, at its discretion, require use of other disclaimers as necessary to protect Member Participant, and/or their MLS from liability.
Based on information submitted to the MLS GRID. All data is obtained from various sources and may not have been verified by broker or MLS GRID. Supplied Open House Information is subject to change without notice. All information should be independently reviewed and verified for accuracy. Properties may or may not be listed by the office/agent presenting the information.
Select a format below, new window will open and will prompt you to print.


AWARD WINNING SERVICES


GLOBAL REACH & HOME INSURANCE



Market Report
Sign up today to stay updated on what’s happening in your local real estate market.