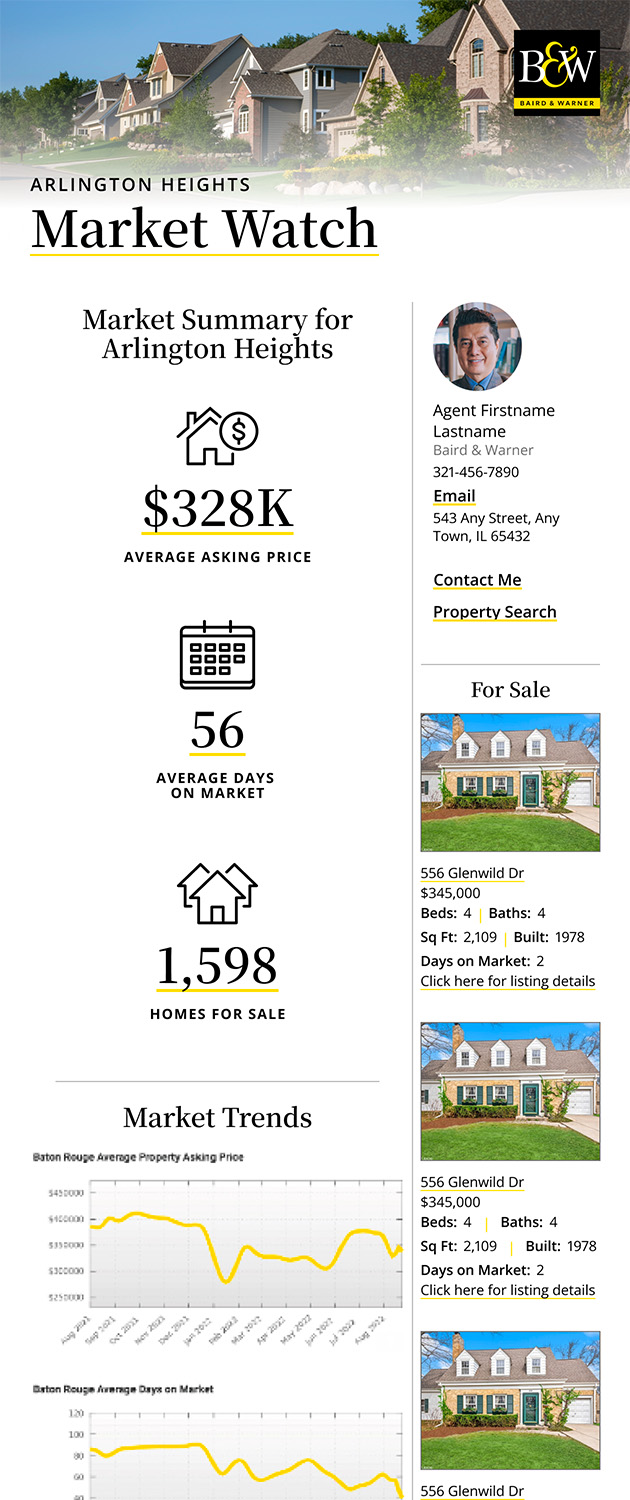
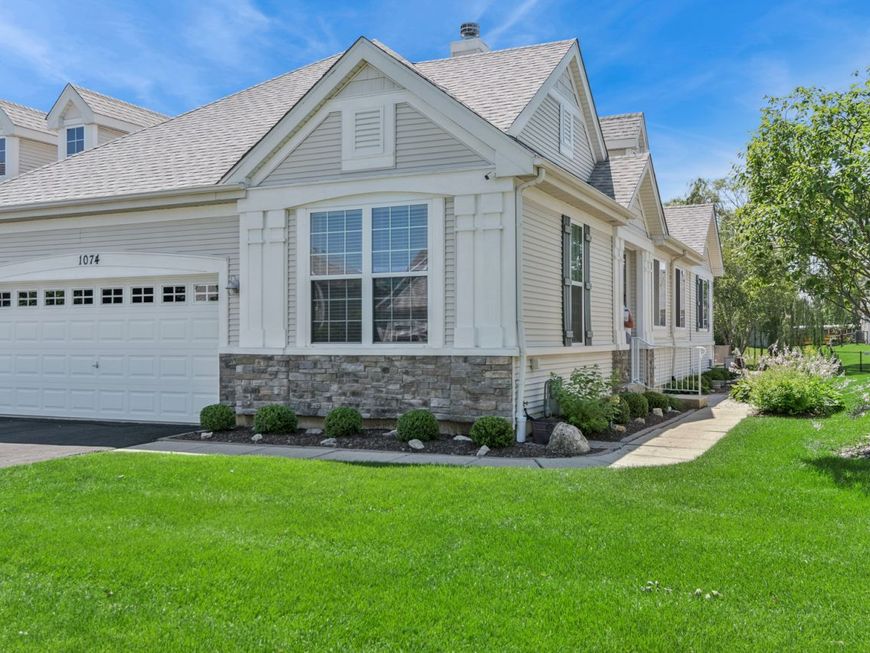
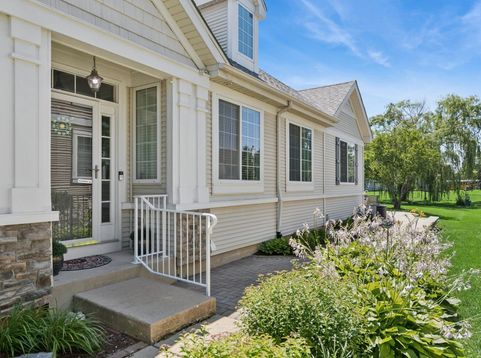
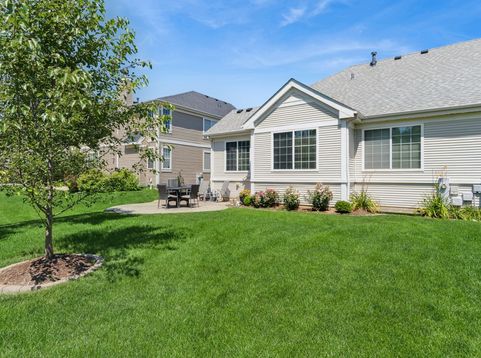
1074 Hampton Lane Yorkville, IL 60560
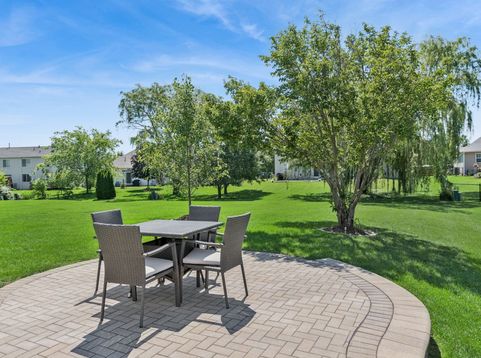
PICTURE PERFECT! This beautifully updated, stylish ranch duplex with a full finished basement and third bedroom truly shows like new! Step inside to an inviting open-concept floor plan filled with natural light from large windows. The vaulted living room flows seamlessly into the formal dining area and an updated kitchen featuring granite countertops, abundant cabinetry, and direct access to a gorgeous brick paver patio-perfect for relaxing or entertaining. The spacious vaulted primary suite offers a private bath with granite dual-sink vanity, separate walk-in shower, and soaking tub. A second main-level bedroom (ideal as a home office or guest room), an updated hall bath with quartz countertops, and a convenient main-floor laundry room complete the first level. The entire home is decorated in today's sought-after designer colors. The fully finished basement provides exceptional additional living space with an oversized family room, a third bedroom, and plenty of storage. Outside, enjoy beautiful professional landscaping, colorful perennial gardens, a brick paver patio, and the convenience of a 2-car attached garage. Did I mention NO MOWING?! Enjoy the Amenities-Community pool, clubhouse, parks & So much more! (Numerous updates include: New roof, carpet, paint, counter tops, wood trimmed windows, sump pump, paver patio, perennials & more)

Baird & Warner Greg Brooks 312.437.2000 Email
Property Details
Amenities
Feature Descriptions
Room Information
Schools
Disclaimer: The accuracy of all information regardless of source, including but not limited to square footage and lot size, is deemed reliable but not guaranteed nor warranted and should be personally verified through personal inspection by and/or with the appropriate professionals.
Location
See details and scored characteristics about this location.


Select a format below, new window will open and will prompt you to print.


AWARD WINNING SERVICES

GLOBAL REACH & HOME INSURANCE



WEBSITE AWARDS


Market Report
Sign up today to stay updated on what’s happening in your local real estate market.