
LOT 80 YOUR HOME IS BEING BUILT NOW! WESTVIEW CROSSING COMMUNITY IS TARGETED FOR APRIL 2024* (Estimated completion date) IN PRIME LOCATION TWO MILES EAST OF RANDALL ROAD CORRIDOR AND ALGONQUIN COMMONS SHOPPING CENTER * DISTRICT 158 HUNTLEY SCHOOLS * WALKING DISTANCE TO SQUARE BARN ROAD CAMPUS * EVERYTHINGS INCLUDED QUARTZ COUNTERS * UPGRADED 42 WHITE CABINETS & FLOORING * SS APPLIANCES * 9FT CEILINGS * THIS 2 STORY BISCAYNE MODEL * 2292 SF. FEATURES 4 BEDROOMS INCLUDING OWNERS SUITE WITH DELUXE SHOWER BATH OPTION * CASUAL OPEN CONCEPT, MODERN CHEFS KITCHEN WITH VERSATILE CENTER ISLAND, BREAKFAST ROOM WITH SLIDING DOORS * 1ST FLOOR SECLUDED STUDY, FORMAL DINING ROOM, 2ND FLOOR LAUNDRY * 3 CAR GARAGE * 10 YEAR BUILDER LIMITED WARRANTY * CHARMING DOWNTOWN ALGONQUIN WITH RIVER FRONT PARKS & FISHING & PICNICS * LIVE THE LIFESTYLE YOU DREAM OF * ASK YOUR REALTOR TO MAKE AN APPOINTMENT * PICTURES ARE OF PREVIOUSLY BUILT HOME EXTERIOR RENDERING IS FOR REFERENCE ONLY * *Restrictions apply on Seller Financing incentive offered through builder's preferred lender. The listing broker is not affiliated with the Builder's Preferred Lender.

Baird & Warner Greg Brooks 312.437.2000
Property Details
Amenities
Feature Descriptions
Schools
Disclaimer: The accuracy of all information regardless of source, including but not limited to square footage and lot size, is deemed reliable but not guaranteed nor warranted and should be personally verified through personal inspection by and/or with the appropriate professionals.
Location
See details and scored characteristics about this location.Select a format below, new window will open and will prompt you to print.


AWARD WINNING SERVICES


GLOBAL REACH & HOME INSURANCE




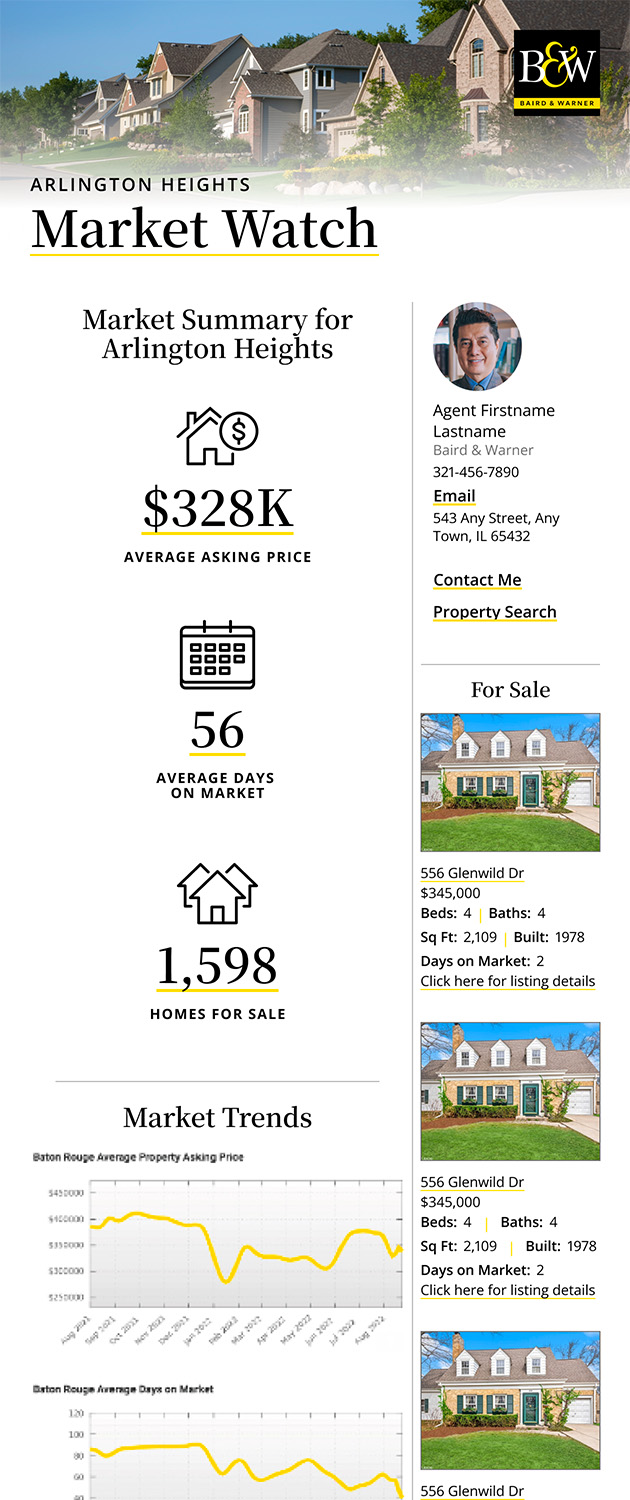
Market Report
Sign up today to stay updated on what’s happening in your local real estate market.